For sale · Martindale
209 Martin Crossing Way NE
Single Family · MLS® A2322240
For sale$428,900Listed · Jun 20, 2026
209 Martin Crossing Way NE
$428,900$536/ sqft
More details (17)
- Lot size
- 391 square meters
- Parking
- 4
- Stories
- 1
- Annual tax
- $3,421
- Tax year
- 2026
- Bedrooms above grade
- 2
- Bedrooms below grade
- 1
- Style
- Bi-level
- Basement
- Finished · Full
- Parking features
- Detached Garage · Other
- Heating
- Forced air
- Cooling
- None
- Flooring
- Hardwood · Carpeted · Ceramic Tile · Vinyl Plank
- Construction
- Wood frame
- Foundation
- Poured Concrete
- Lot features
- See remarks · Back lane
- Lot dimensions
- 391.00
Description
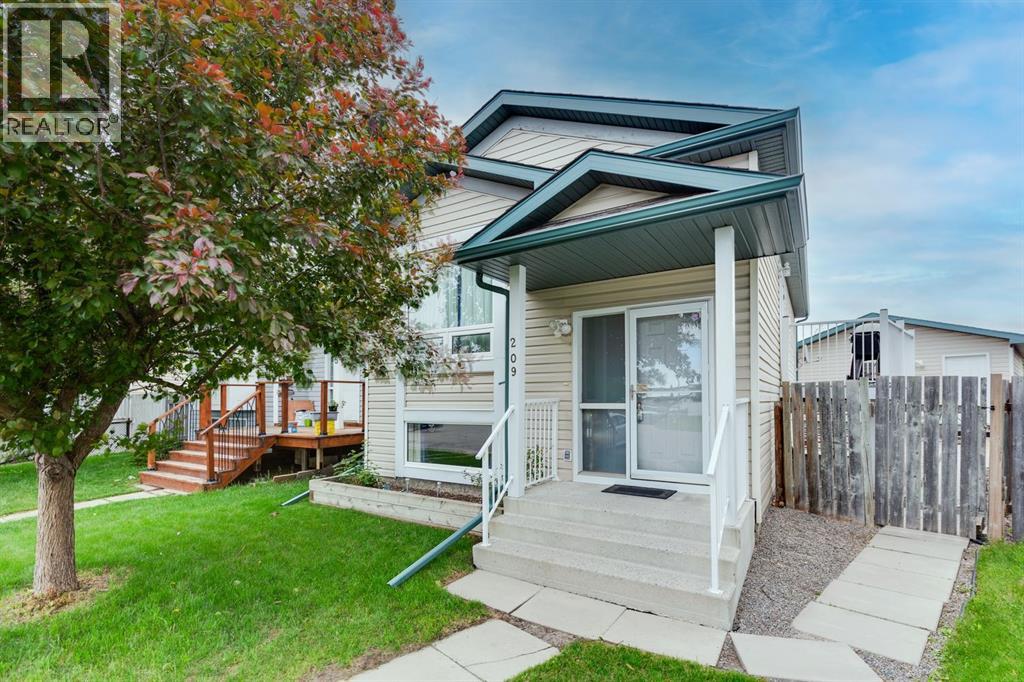
Pride of ownership shines throughout this beautifully maintained bi-level! Thoughtfully updated over the years with newer SIDING, SHINGLES, EAVESTROUGH, FLOORING, PAINT, FURNACE, HOT WATER TANK and more. The bright main floor features an open-concept layout with vaulted ceilings, a spacious kitchen with ample cabinetry and counter space, two generous bedrooms, and a full 4-piece bath. The finished basement offers a large family room, third bedroom, and 3-piece bath. Outside, enjoy the huge pie-shaped lot with a double detached garage, expansive patio, and storage shed—perfect for relaxing or entertaining! (id:67383)
Risk checks, noise and sunlight
Property environment…
Calgary location and public civic context
Listing location
Map pin is based on listing coordinates and is not a legal survey.
Similar listings…
Community…
Mortgage calculator
Mortgage calculator…
Nearby shopping and health
Uses the property report’s local destination snapshots; distances are not travel times.
Residents…
Safety…