For sale · Belmont
208 Belmont Way SW
Single Family · MLS® A2355092
For sale$599,900Listed · Oct 31, 2026
208 Belmont Way SW
$599,900$295/ sqft
More details (17)
- Lot size
- 318 square meters
- Parking
- 2
- Stories
- 2
- Fireplaces
- 1
- Annual tax
- $1
- Tax year
- 2026
- Bedrooms above grade
- 4
- Bedrooms below grade
- 0
- Basement
- Unfinished · Full · Separate entrance
- Parking features
- Parking Pad
- Heating
- Forced air · Natural gas
- Cooling
- None
- Flooring
- Tile · Laminate · Carpeted
- Construction
- Wood frame
- Foundation
- Poured Concrete
- Lot features
- See remarks · Back lane
- Lot dimensions
- 318.00
Description
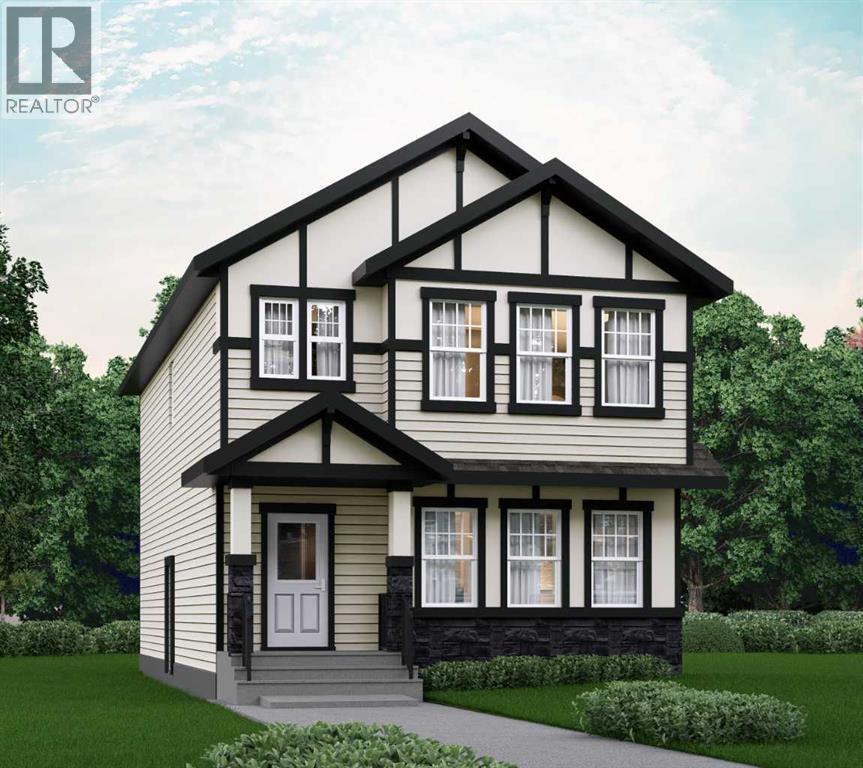
OVER 2000 SQFT WITH A 4TH BEDROOM ON THE MAIN FLOOR & FULL BATH - DESIGNED FOR MODERN FAMILY LIVING! Welcome to Dalton by Akash Homes in the vibrant SW community of Belmont. This thoughtfully designed zero-lot-line home offers a bright open-concept main floor featuring a spacious kitchen with large island, pantry, and seamless flow into the dining nook and living room with fireplace, perfect for entertaining. The main floor bedroom and full bathroom provide incredible flexibility for guests, multigenerational living, or a private office space.Upstairs you’ll find 3 generously sized bedrooms, including a primary retreat with walk-in closet and ensuite, along with a central bonus room and convenient upper floor laundry. Built with comfort and style in mind, this home features 9’ ceilings and quartz countertops throughout, delivering a clean, modern finish. PLUS A SEPARATE SIDE ENTRANCE AND $5000 BUILDER APPLIANCE CREDIT TO THE BRICK.Located in Belmont, enjoy parks, pathways, future schools, and quick access to Macleod Trail, Stoney Trail, shopping, and transit.PLEASE NOTE: THIS IS A BRAND NEW MODEL THAT HAS NOT YET BEEN CONSTRUCTED. IMAGES ARE AI-GENERATED ARTIST CONCEPTS FOR ILLUSTRATIVE PURPOSES ONLY AND MAY NOT ACCURATELY REPRESENT THE FINISHED HOME. ACTUAL HOME, PLANS, LAYOUTS, FIXTURES, AND FINISHES MAY VARY AND ARE SUBJECT TO CHANGE WITHOUT NOTICE. (id:67383)
Risk checks, noise and sunlight
Property environment…
Calgary location and public civic context
Listing location
Map pin is based on listing coordinates and is not a legal survey.
Similar listings…
Community…
Mortgage calculator
Mortgage calculator…
Nearby shopping and health
Uses the property report’s local destination snapshots; distances are not travel times.
Residents…
Safety…