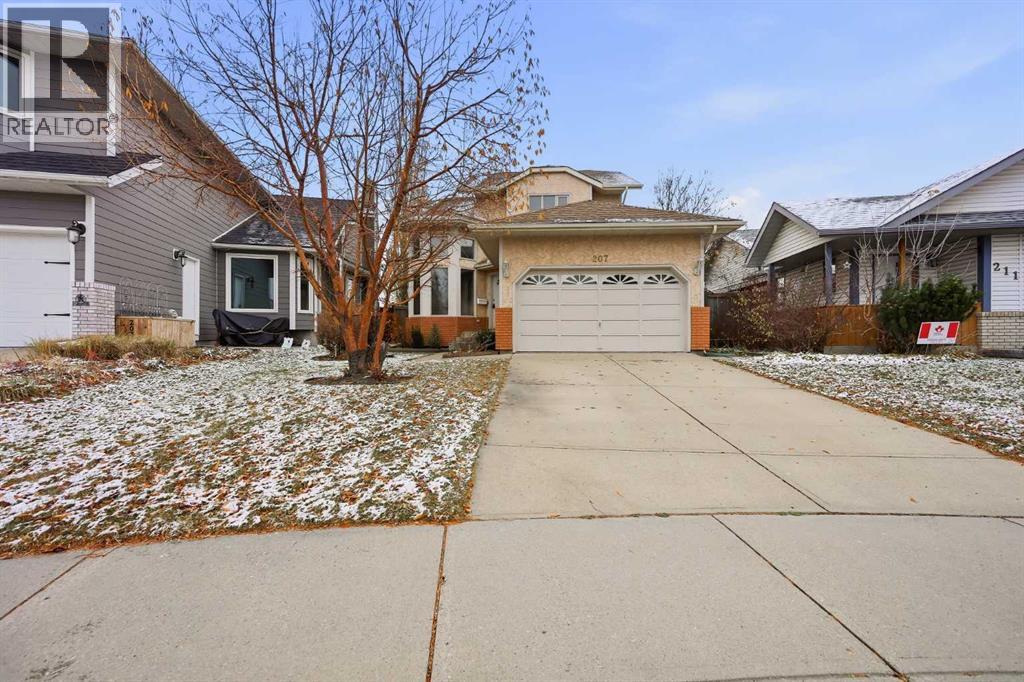
For sale · Riverbend
207 Riverside Way SE
Single Family · MLS® A2355480
For sale$580,000Listed · Oct 30, 2026
207 Riverside Way SE
$580,000$342/ sqft
More details (17)
- Lot size
- 444 square meters
- Parking
- 4
- Stories
- 2
- Fireplaces
- 1
- Annual tax
- $3,903
- Tax year
- 2026
- Bedrooms above grade
- 3
- Bedrooms below grade
- 1
- Basement
- Partially finished · Full
- Parking features
- Attached Garage
- Heating
- Forced air
- Cooling
- None
- Flooring
- Tile · Hardwood · Carpeted
- Construction
- Wood frame
- Foundation
- Poured Concrete
- Lot features
- No neighbours behind · No Animal Home · No Smoking Home · Level
- Lot dimensions
- 444.00
Description
Welcome to Riverbend, where this beautifully maintained home has been lovingly cared for by its original owners for an incredible 37 years! Situated on an oversized lot and offering a functional layout with plenty of room to grow, this home combines comfortable family living with an impressive list of recent upgrades, allowing you to move in with confidence knowing many of the major expenses have already been taken care of. As you step inside, a spacious, fully vaulted living room immediately welcomes you, featuring soaring ceilings and large windows that allow natural light to pour into the space throughout the day. The adjoining dining area provides the perfect setting for family dinners, holiday gatherings, and entertaining friends. The kitchen is thoughtfully positioned between the dining room and the inviting rear family room, offering excellent countertop space, white appliances, and a charming bay window above the kitchen sink. This bright kitchen offers plenty of functionality and a welcoming atmosphere. Just beyond the kitchen, the cozy family room is the perfect place to gather at the end of the day. Centred around a fireplace. With direct access to the backyard, the transition between indoor and outdoor living is effortless, making this an ideal layout for entertaining during the warmer months. The oversized backyard offers an abundance of possibilities, with room to enjoy the existing lower deck, outdoor fireplace, and storage shed, while still leaving plenty of open space for children to play, pets to roam. Completing the main floor is a convenient two-piece bathroom and a dedicated laundry room. Heading upstairs, you'll find a well-designed bedroom level featuring two generously sized secondary bedrooms. The primary bedroom offers a comfortable private retreat, complete with dual his-and-hers closets providing excellent storage and organization. A full four-piece bathroom conveniently serves the upper level, making this an ideal arrangement for a growi ng family. The partially developed basement provides even more opportunity and flexibility. Already featuring an additional bedroom and a full three-piece bathroom, this level offers a great starting point for additional living space. There is still plenty of room to create a spacious recreation room, home gym, games area, or even another bedroom. One of the biggest advantages of this property is the extensive list of recent improvements. The poly-B plumbing has been professionally replaced, providing an important upgrade and added peace of mind. The home has also received a fresh professional paint job, new carpet throughout, along with newer shingles, a newer furnace, and a newer hot water tank. These major updates mean many significant maintenance items have already been addressed. Located in the established and family-friendly community of Riverbend, this property offers a fantastic combination of space, functionality, and long-term value. This is one you won't want to miss. Come on Buy! (id:67383)
Risk checks, noise and sunlight
Property environment…
Calgary location and public civic context
Listing location
Map pin is based on listing coordinates and is not a legal survey.
Similar listings…
Community…
Mortgage calculator
Mortgage calculator…
Nearby shopping and health
Uses the property report’s local destination snapshots; distances are not travel times.
Residents…
Safety…