For sale · Hidden Valley
20 Hidden Valley Gardens NW
Single Family · MLS® A2354330
For sale$885,000Listed · Oct 29, 2026
20 Hidden Valley Gardens NW
$885,000$463/ sqft
More details (17)
- Lot size
- 90.95 square meters
- Parking
- 2
- Stories
- 2
- Fireplaces
- 2
- Annual tax
- $5,253
- Tax year
- 2026
- Bedrooms above grade
- 3
- Bedrooms below grade
- 1
- Basement
- Finished · Full
- Parking features
- Attached Garage
- Heating
- Forced air · Natural gas
- Cooling
- Central air conditioning
- Flooring
- Hardwood · Carpeted · Ceramic Tile
- Construction
- Wood frame
- Foundation
- Poured Concrete
- Lot features
- Treed · PVC window · Closet Organizers · Gas BBQ Hookup
- Lot dimensions
- 90.95
Description
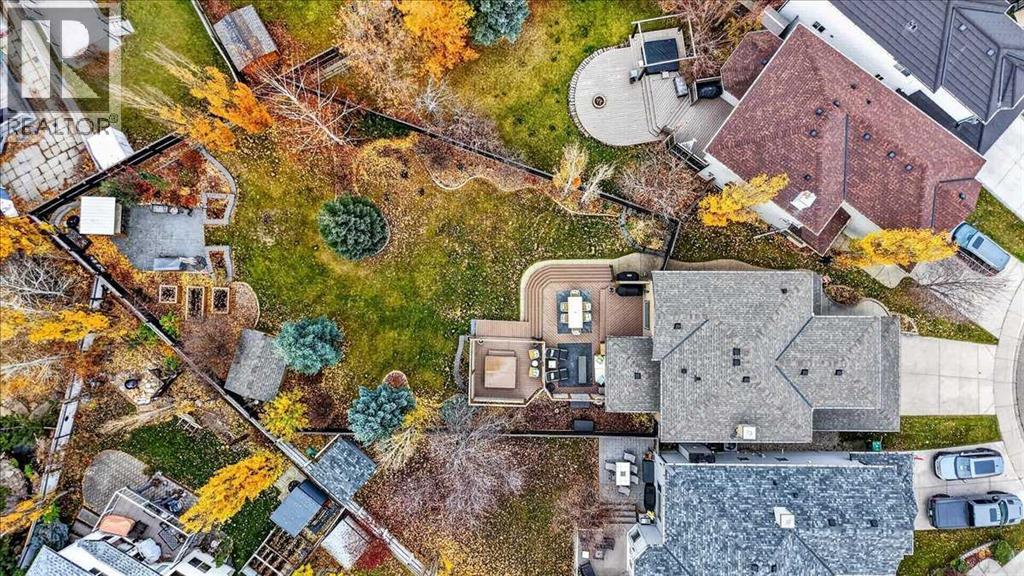
EXCEPTIONAL 10,538 SQ.FT. LOT | SPECTACULAR BACKYARD OASIS | EXTENSIVELY UPGRADED! Set on an impressive 979 sq.m. lot, this beautifully maintained home is situated in a quiet cul-de-sac and pairs inviting, thoughtfully finished interiors with an extraordinary outdoor retreat that feels like your own private park!Step inside to a welcoming foyer with elegant hardwood stairs and upgraded railings. The open-concept main floor showcases hardwood and travertine flooring, recessed lighting and a spacious living room anchored by a striking stone-faced fireplace with custom built-in cabinetry. The beautifully appointed kitchen features granite countertops, abundant cabinetry, a generous island with seating, gas cooktop, dual built-in ovens and a beverage fridge. The adjoining dining area is a standout, with soaring corner windows overlooking the backyard and a distinctive coffered ceiling. A convenient main-floor laundry room offers cabinetry, a sink and counter space. The impressive home office features custom maple cabinetry, two built-in workstations, granite counters, a vaulted ceiling and a cozy window seat.Upstairs, the inviting primary bedroom leads to a STUNNING 2025 ENSUITE AND WALK-IN CLOSET RENOVATION, featuring elegant tilework, a custom vanity with makeup station, glass-enclosed shower and separate soaker tub. Additional bedrooms and an upper bathroom were refreshed in 2024. A spacious upper-level office offers flexibility and could be converted back to a family room.THE BACKYARD IS THE TRUE SHOWSTOPPER! This exceptional lot offers a vast lawn, towering mature trees, established gardens and multiple distinct outdoor entertaining spaces. The expansive deck features attractive stone accents, dining and lounge areas and a separate hot tub retreat. Beyond the lawn, a second entertaining destination includes a large poured-concrete patio, raised stone garden beds and a charming custom outdoor bar with seating. Whether hosting summer gatherings, relaxing beneat h the trees or enjoying a quiet evening in the hot tub, this remarkable yard offers a lifestyle rarely found. A garden shed and refurbished irrigation system complete the setting.MAJOR 2026 UPGRADES include complete Poly-B plumbing replacement with PEX, a new Lennox high-efficiency variable-speed furnace, Rinnai on-demand hot water and new vinyl siding on the home and shed. Further improvements include LUX TRIPLE PANE/lOW-e windows (2022), front exterior enhancements, R50 attic insulation (2022), Napoleon central A/C (2021), Malarkey Legacy Class 4 impact-resistant shingles (2017), soffits, fascia, gutters and aluminum cladding (2025), and Gemstone exterior lighting (2025). The attached double garage also received a new door, opener and floor coating in 2025.A RARE OPPORTUNITY to enjoy beautifully updated living spaces, major mechanical improvements and an unforgettable backyard on a nearly quarter-acre lot! (id:67383)
Risk checks, noise and sunlight
Property environment…
Calgary location and public civic context
Listing location
Map pin is based on listing coordinates and is not a legal survey.
Similar listings…
Community…
Mortgage calculator
Mortgage calculator…
Nearby shopping and health
Uses the property report’s local destination snapshots; distances are not travel times.
Residents…
Safety…