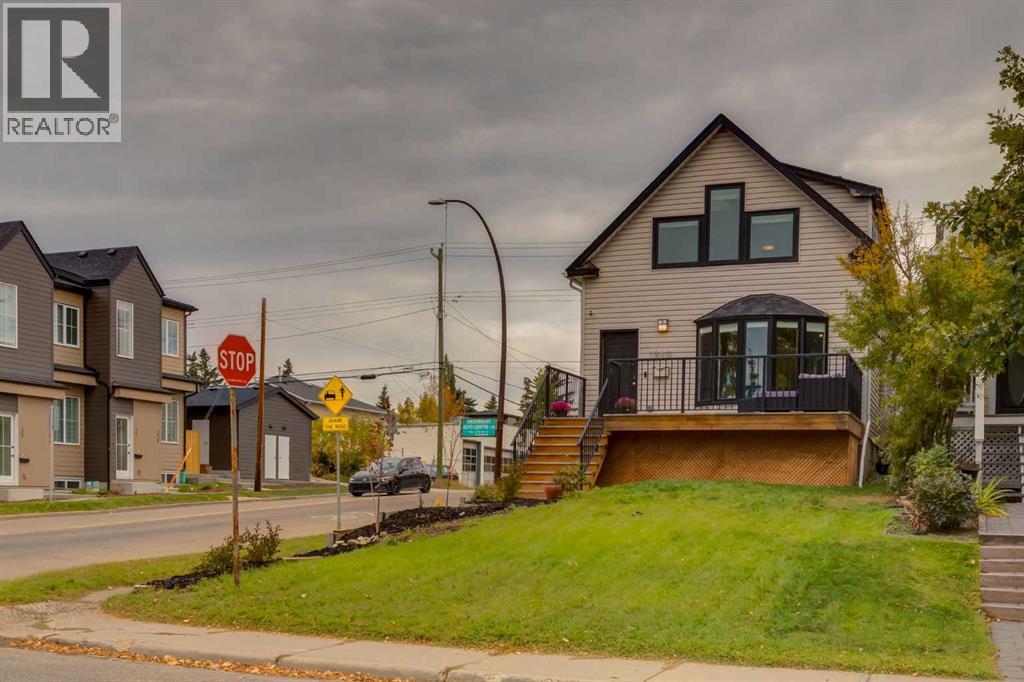
For sale · West Hillhurst
1940 Broadview Road NW
Single Family · MLS® A2349196
For sale$799,900Listed · Oct 3, 2026
1940 Broadview Road NW
$799,900$491/ sqft
More details (16)
- Lot size
- 290 square meters
- Parking
- 2
- Stories
- 1.5
- Fireplaces
- 1
- Annual tax
- $4,705
- Tax year
- 2026
- Bedrooms above grade
- 2
- Bedrooms below grade
- 2
- Basement
- Finished · Full
- Parking features
- Parking Pad · Other
- Cooling
- None
- Flooring
- Hardwood · Carpeted · Ceramic Tile
- Construction
- Poured concrete · Wood frame
- Foundation
- Poured Concrete
- Lot features
- Back lane · PVC window · Closet Organizers · No Smoking Home
- Lot dimensions
- 290.00
Description
A FRONT-ROW SEAT TO NATURE IN THE HEART OF WEST HILLHURST. Across the street, an inviting green space framed by magnificent, towering mature trees sets the scene for a home that feels wonderfully connected to its surroundings. Just two blocks from the Bow River, this distinctive character property offers an increasingly sought-after combination: the beauty of an established neighbourhood, the convenience of inner-city living, and a home thoughtfully updated for today.Originally built in 1912, this one-and-a-half-storey residence celebrates its heritage while embracing contemporary design. An appealing mix of inviting gathering spaces, natural light, and carefully selected finishes gives the interior a personality all its own.At the heart of the main floor, a beautifully updated kitchen makes a statement with sleek white cabinetry, a gas range, and eye-catching Vetrazzo recycled glass countertops. A fireside sitting area invites conversation, while separate living and dining spaces offer room to entertain, unwind, or simply enjoy the comforts of home. A dedicated den provides flexibility for working from home, and a convenient powder room incorporates main-floor laundry.The upper level is filled with character, from the skylit staircase to the bright bedrooms and beautifully renovated bathroom. A private rooftop patio, accessed through the second bedroom, adds an unexpected outdoor escape above the everyday.Downstairs, a fully developed lower level expands the possibilities with a third bedroom, additional bathroom, abundant storage, and a generous multipurpose space ready for whatever life calls for next.Beyond its charm, this home has benefited from substantial investment in the details that matter. Triple-pane Pella windows with integrated blinds, a brand new high-efficiency furnace, updated siding, replaced sewer and water service lines, improved drainage and landscaping, and integrated smart-home technology contribute to a home designed for comfortable , modern living.And then there's the location. Morning walks along the Bow River, afternoons exploring Kensington's independent shops and cafés, nearby schools, beautiful neighbourhood streets, and an easy connection to downtown. All of it just moments from your front door.A home with history, a setting with soul, and a lifestyle that captures the very best of West Hillhurst. (id:67383)
Risk checks, noise and sunlight
Property environment…
Calgary location and public civic context
Listing location
Map pin is based on listing coordinates and is not a legal survey.
Similar listings…
Community…
Mortgage calculator
Mortgage calculator…
Nearby shopping and health
Uses the property report’s local destination snapshots; distances are not travel times.
Residents…
Safety…