For sale · Glacier Ridge
178 Mitchell Road NW
Single Family · MLS® A2325907
For sale$794,900Listed · Jul 1, 2026
178 Mitchell Road NW
$794,900$438/ sqft
More details (17)
- Lot size
- 284 square meters
- Parking
- 2
- Stories
- 2
- Fireplaces
- 1
- Annual tax
- $5,087
- Tax year
- 2026
- Bedrooms above grade
- 4
- Bedrooms below grade
- 0
- Basement
- Finished · Full · Walk out
- Parking features
- Parking Pad · Street · Gravel
- Heating
- Forced air · Electric · Natural gas
- Cooling
- Central air conditioning
- Flooring
- Carpeted · Vinyl · Vinyl Plank
- Construction
- Wood frame
- Foundation
- Poured Concrete
- Lot features
- Back lane · PVC window
- Lot dimensions
- 284.00
Description
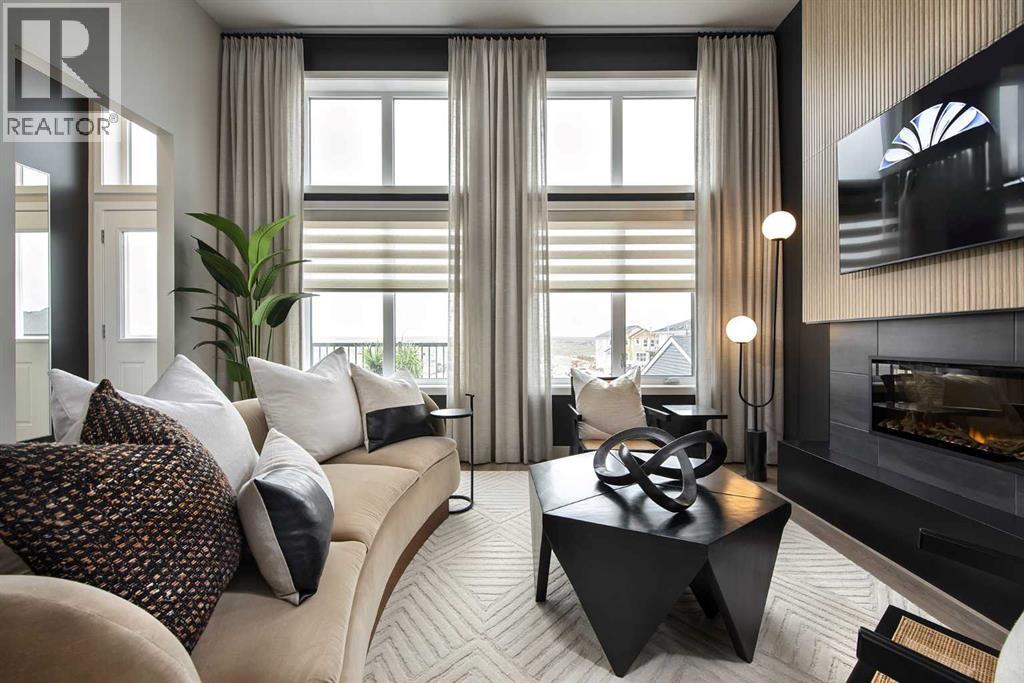
14 SOLAR PANELS | DEVELOPED WALKOUT | MAIN-FLOOR BEDROOM & FULL BATH | SHOW HOMEWelcome to Jayman BUILT's highly sought-after COOPER 20 Hybrid Performance Show Home at 178 Mitchell Road NW in Glacier Ridge. Offering approximately 1,840 sq. ft. above grade plus a 701 sq. ft. developed walkout basement, this impressive home provides more than 2,540 sq. ft. of finished living space with four bedrooms and three full bathrooms.The gourmet kitchen features Black Pearl granite countertops, soft-close slab cabinetry, a Coal Black Blanco Silgranit undermount sink and a large island with flush eating bar. Premium KitchenAid appliances include a counter-depth French-door refrigerator with internal water and ice, 30-inch built-in wall oven/microwave combination, 36-inch gas cooktop and Broan built-in cabinet hood fan.The dining area overlooks the sunken Great Room, where an 11-foot ceiling, oversized windows and electric feature fireplace create a bright, dramatic gathering space. Step outside to the 12' x 10' rear deck.A private main-floor bedroom with closet and adjacent three-piece bathroom with oversized glass-enclosed shower provides an excellent arrangement for guests, extended family or a home office.Upstairs are three sizeable bedrooms, a full bathroom, convenient laundry and linen storage, and a vaulted loft. The primary retreat includes a generous walk-in closet and private three-piece ensuite with an oversized glass-enclosed shower.The fully developed walkout level adds a modern gym or studio, large theatre room with raised seating platforms, wet bar with beverage centre, three-piece bathroom and walk-in storage—an outstanding setting for recreation and entertaining.Professionally designed as a show home, additional features include air conditioning, custom window coverings, feature wallpaper and Jayman's EXTRA Fit & Finish™. Space is available to build a future double detached garage.Jayman's Solar Energized Hybrid Performance features include 14 sol ar panels, triple-pane R-8 Low-E windows with dual argon gas fill, Daikin FIT electric air-source heat pump with natural-gas backup, UV air purification with MERV 13 filtration, tankless water heater and smart-home technology.Based on builder estimates, the hybrid system may provide approximately $1,500 in annual energy savings, reduce greenhouse-gas emissions by 4.2 metric tonnes annually and deliver energy performance up to 60% better than Alberta's minimum building-code requirements. Actual savings and performance may vary with energy use, utility rates and operating conditions.Contact your REALTOR® today for complete purchase and "move in right away" details! (id:67383)
Risk checks, noise and sunlight
Property environment…
Calgary location and public civic context
Listing location
Map pin is based on listing coordinates and is not a legal survey.
Similar listings…
Community…
Mortgage calculator
Mortgage calculator…
Nearby shopping and health
Uses the property report’s local destination snapshots; distances are not travel times.
Residents…
Safety…