For sale · Legacy
170 Legacy Glen Way SE
Single Family · MLS® A2354299
For sale$810,000Listed · Oct 28, 2026
170 Legacy Glen Way SE
$810,000$347/ sqft
More details (17)
- Lot size
- 365 square meters
- Parking
- 4
- Stories
- 2
- Fireplaces
- 1
- Annual tax
- $5,589
- Tax year
- 2026
- Bedrooms above grade
- 4
- Bedrooms below grade
- 1
- Basement
- Finished · Full
- Parking features
- Attached Garage
- Heating
- Forced air · Natural gas
- Cooling
- Central air conditioning
- Flooring
- Tile · Carpeted · Vinyl Plank
- Construction
- Poured concrete
- Foundation
- Poured Concrete
- Lot features
- Closet Organizers · Gas BBQ Hookup · Parking
- Lot dimensions
- 365.00
Description
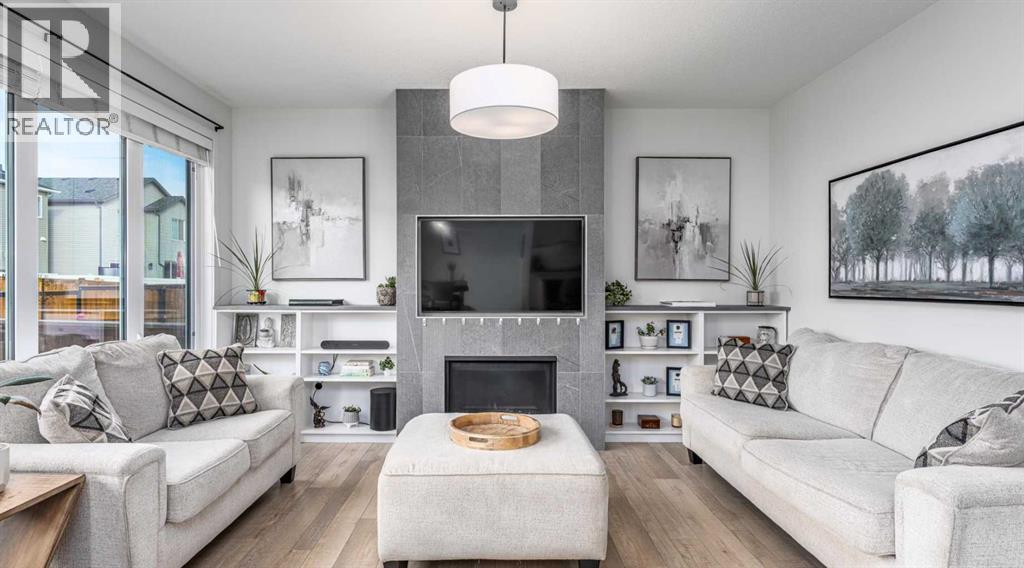
**COME JOIN US AT OUR OPEN HOUSE THIS SUNDAY NOVEMBER 15TH FROM 11AM-2PM** Welcome home to this beautifully finished and immaculately kept Calbridge home in Legacy. Boasting 5 bedrooms, 3.5 bathrooms, a dedicated main-floor office and a fully developed basement. This thoughtfully designed home offers exceptional space for growing and larger families. Step inside to a spacious front entrance with a large walk-in closet, providing plenty of room to keep coats, shoes and everyday essentials organized. Just off the entry, a private office with French doors offers a quiet and functional space for working from home, studying or homework. The heart of the home is the bright and open main floor, where large windows fill the space with natural light and a cozy feature-wall fireplace creates a welcoming focal point. The kitchen is designed with both style and function in mind, featuring floor-to-ceiling two-toned cabinetry, quartz countertops, upgraded appliances, a gas range and a convenient walk-through pantry. The adjoining dining and living areas flow seamlessly together, making this a wonderful space for busy family life, hosting friends or gathering around the table. Upstairs, the family-friendly floor plan really shines with four bedrooms on one level, a full laundry room and a spacious bonus room offering a second place to relax, play or enjoy movie nights. The primary retreat features a generous walk-in closet and spa-inspired 5-piece ensuite. Three additional bedrooms and a full bathroom provide plenty of space for children, guests or additional workspaces. The fully developed basement adds even more versatility with a huge recreation/family room, fifth bedroom, 4-piece bathroom and plenty of storage. Whether you envision a space for older children, overnight guests, a home gym, games room or another family gathering area, there is room to make it your own. The outdoor space is equally impressive. The fully fenced backyard features an oversized two-tiered deck, hot tub, underground sprinkler system and gas line, creating a fantastic setup for summer BBQs, entertaining and relaxing outdoors. Central A/C keeps the home comfortable through the warmer months, while permanent outdoor Christmas lights and a double attached garage add even more convenience. The location completes the package, offering access to the Legacy Nature Reserve, an awesome park just up the street and a brand-new state-of-the-art pump track nearby. Beautifully maintained inside and out, this spacious family home is ready to be enjoyed for years to come. (id:67383)
Risk checks, noise and sunlight
Property environment…
Calgary location and public civic context
Listing location
Map pin is based on listing coordinates and is not a legal survey.
Similar listings…
Community…
Mortgage calculator
Mortgage calculator…
Nearby shopping and health
Uses the property report’s local destination snapshots; distances are not travel times.
Residents…
Safety…