For sale · Silverado
165 Silver Spruce Road SW
Single Family · MLS® A2349974
For sale$537,875Listed · Oct 21, 2026
165 Silver Spruce Road SW
$537,875$322/ sqft
More details (16)
- Lot size
- 201.3 square meters
- Parking
- 2
- Stories
- 2
- Annual tax
- $0
- Tax year
- 2026
- Bedrooms above grade
- 3
- Bedrooms below grade
- 0
- Basement
- Unfinished · Full · Separate entrance
- Parking features
- Parking Pad
- Heating
- Forced air
- Cooling
- None
- Flooring
- Tile · Carpeted · Vinyl
- Construction
- Wood frame
- Foundation
- Poured Concrete
- Lot features
- Back lane · PVC window · No Animal Home · No Smoking Home · Gas BBQ Hookup
- Lot dimensions
- 201.30
Description
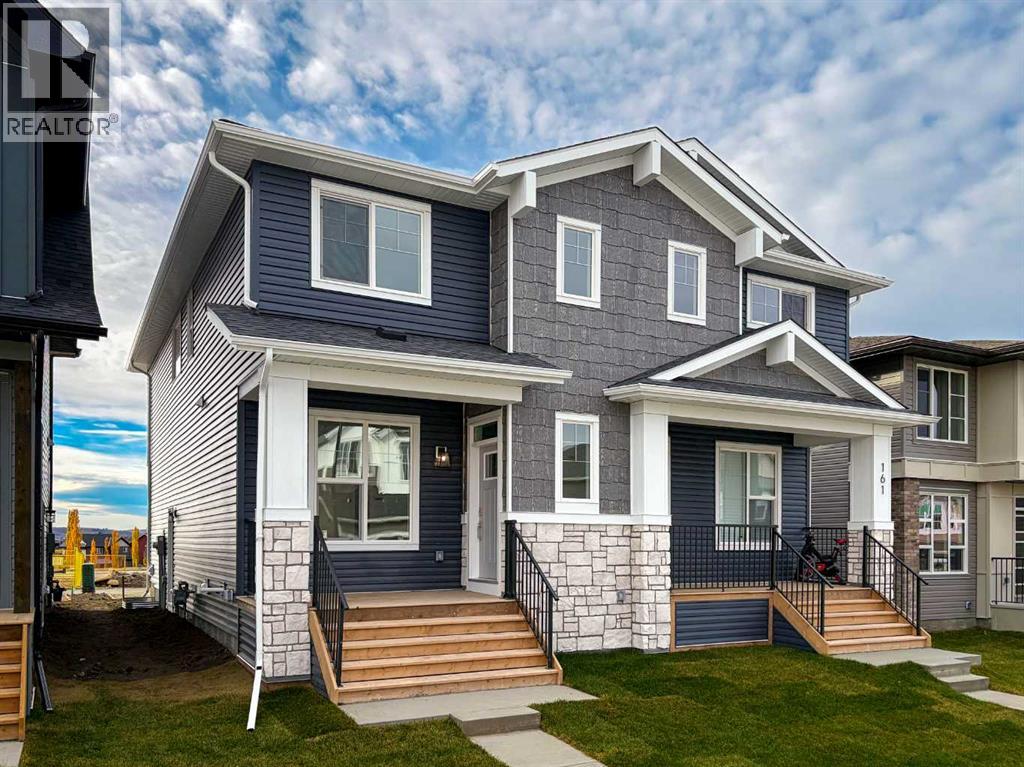
Welcome to 165 Silver Spruce Road SW, a beautifully designed Wicklow model by Brookfield Residential, offering over 1,650 sq. ft. of thoughtfully planned above-grade living space in Calgary's growing southwest community of Silver Spruce. This brand-new semi-detached home features 3 bedrooms, 2.5 bathrooms, a spacious upper-level bonus room, and a functional open-concept layout complemented by modern finishes and carefully selected upgrades throughout. Designed with everyday comfort and flexibility in mind, this home offers an exceptional opportunity for families, first-time buyers, or investors seeking a contemporary home in a welcoming community. The main level welcomes you with a bright and inviting great room, offering a generous space for relaxing, gathering, or entertaining. The open-concept design flows seamlessly toward the rear of the home, where the kitchen and dining area create a natural hub for everyday living. The well-appointed kitchen features a central island with seating, a sleek chimney-style hood fan, a gas line to the range, and a convenient pantry for additional storage. The adjacent dining area provides ample room for family meals and entertaining, while the open layout creates an effortless connection between the home's principal living spaces. Upgraded railings along the staircase add a contemporary design element, while a convenient 2-piece powder room and separate side entry complete the main level. On the upper level, the primary bedroom offers a comfortable retreat with a spacious walk-in closet and private 4-piece ensuite featuring dual sinks and an upgraded acrylic shower. Two additional bedrooms are positioned alongside a full 4-piece bathroom, providing plenty of space for family members or guests. A centrally located bonus room offers valuable additional living space, ideal for movie nights, a children's play area, or a secondary lounge. Convenient upper-level laundry, complete with an included washer and dryer, adds to the home's pr actical and family-friendly design. The undeveloped basement offers excellent potential for future customization, whether envisioned as additional family living space, a recreation room, home gym, or private workspace. The separate side entry adds flexibility for future development (subject to approvals). Additional features include a gas line for a BBQ, contemporary railings, and a welcoming front porch that extends the home's living space outdoors. Located in the growing community of Silver Spruce, residents can enjoy a peaceful residential setting while remaining conveniently connected to nearby parks, pathways, schools, shopping, and everyday amenities. Complete with Brookfield Residential's builder warranty and Alberta New Home Warranty, this property offers the comfort, functionality, and peace of mind of new construction. (id:67383)
Risk checks, noise and sunlight
Property environment…
Calgary location and public civic context
Listing location
Map pin is based on listing coordinates and is not a legal survey.
Similar listings…
Community…
Mortgage calculator
Mortgage calculator…
Nearby shopping and health
Uses the property report’s local destination snapshots; distances are not travel times.
Residents…
Safety…