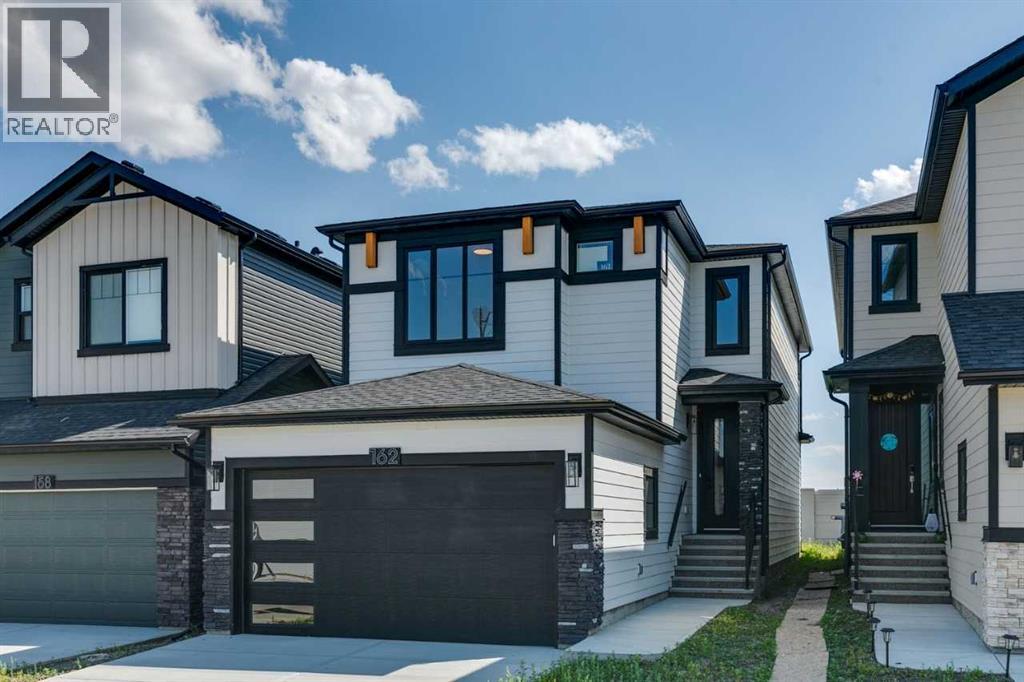
For sale · Glacier Ridge
162 Drystone Way NW
Single Family · MLS® A2335399
For sale$829,900Listed · Aug 7, 2026
162 Drystone Way NW
$829,900$401/ sqft
More details (17)
- Lot size
- 298 square meters
- Parking
- 4
- Stories
- 2
- Fireplaces
- 1
- Annual tax
- $2,068
- Tax year
- 2026
- Bedrooms above grade
- 4
- Bedrooms below grade
- 2
- Basement
- Finished · Full · Separate entrance · Suite
- Parking features
- Attached Garage
- Heating
- Forced air · Natural gas
- Cooling
- Central air conditioning
- Flooring
- Vinyl Plank
- Construction
- Wood frame
- Foundation
- Poured Concrete
- Lot features
- Closet Organizers · No Animal Home · No Smoking Home
- Lot dimensions
- 298.00
Description
Ready for immediate possession, this brand-new Shane Homes home in Esker Park offers 2,069 sq. ft. of thoughtfully designed living space. The main home features four bedrooms and three bathrooms, with a bright, open layout centred around a modern kitchen with a dual waterfall island and quartz backsplash. Luxury vinyl plank flooring and upgraded lighting add a polished finish throughout. A two-bedroom legal suite with a separate entrance offers extra flexibility, while the double attached garage brings everyday convenience. Built by Shane Homes, this home is ready to welcome you. (id:67383)
Risk checks, noise and sunlight
Property environment…
Calgary location and public civic context
Listing location
Map pin is based on listing coordinates and is not a legal survey.
Similar listings…
Community…
Mortgage calculator
Mortgage calculator…
Nearby shopping and health
Uses the property report’s local destination snapshots; distances are not travel times.
Residents…
Safety…