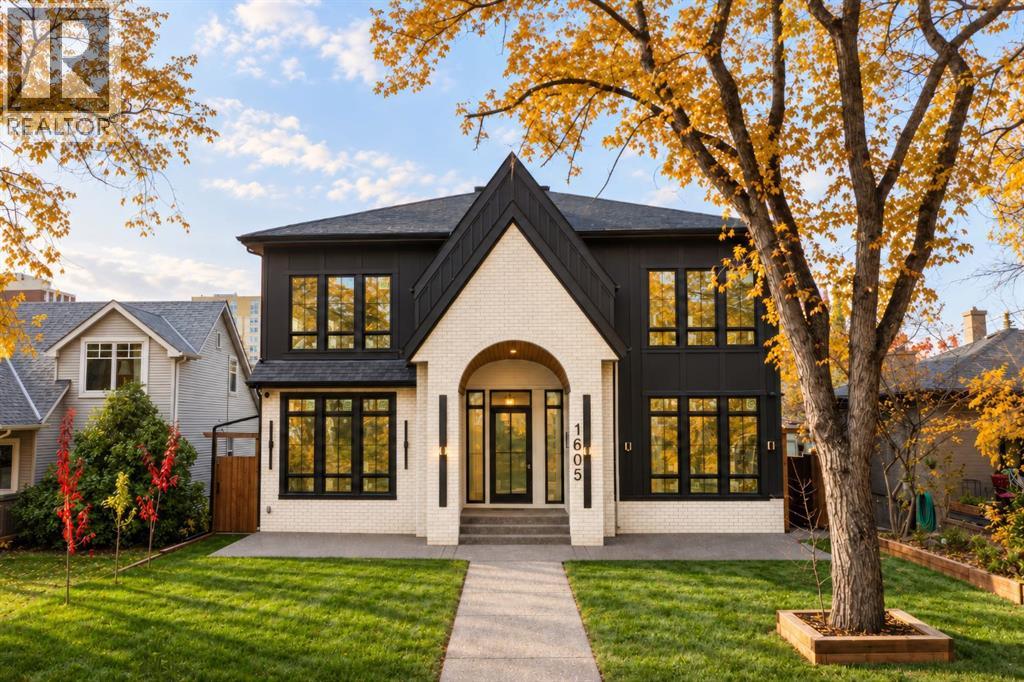
For sale · Rosedale
1605 9 Street NW
Single Family · MLS® A2356293
For sale$2,999,000Listed · Nov 3, 2026
1605 9 Street NW
$2,999,000$773/ sqft
More details (17)
- Lot size
- 6,000 square feet
- Parking
- 3
- Stories
- 2
- Fireplaces
- 2
- Annual tax
- $0
- Tax year
- 2026
- Bedrooms above grade
- 4
- Bedrooms below grade
- 2
- Basement
- Finished · Full · Walk out
- Parking features
- Attached Garage · Tandem
- Heating
- Forced air · Natural gas · See remarks · Other
- Cooling
- Central air conditioning
- Flooring
- Hardwood · Ceramic Tile
- Construction
- Wood frame
- Foundation
- Poured Concrete
- Lot features
- See remarks · Back lane · Wet bar · No Animal Home · No Smoking Home · Gas BBQ Hookup
- Lot dimensions
- 6000.00
Description
WALK OUT Basement!! ATTACHED TANDEM Double Garage!!! SIX Bedrooms!!!Discover exceptional luxury in this beautifully designed 2-Storey residence with a fully developed walkout basement, ideally situated in Calgary's prestigious inner-city community of Rosedale. Showcasing contemporary architecture, premium finishes, and thoughtfully designed living spaces, this remarkable home offers elegance, comfort, and exceptional functionality.The impressive main floor features soaring 10-foot ceilings and elegant 8-foot interior doors, creating a wonderful sense of space and sophistication. The open-concept layout seamlessly connects the living, dining, and entertaining areas, complemented by a dedicated home office. The showstopping designer kitchen features elegant two-tone oak and painted cabinetry, a custom canopy hood, glass display cabinets, and two big islands. Premium Sub-Zero and Wolf appliances include a refrigerator, cooktop, built-in oven, and microwave. A spacious walk-in pantry offers custom storage, a dedicated sink, and beverage cooler. The inviting family room features a beautiful gas fireplace with custom built-in shelving. An adjoining breakfast nook provides direct access to the outdoor entertaining deck, complete with its own gas fireplace. A stylish powder room with contemporary floating vanity completes this level.The upper level features four generously sized bedrooms, three full bathrooms with in-floor heating, and a beautifully appointed laundry room with custom built-ins, abundant storage, and utility sink. The luxurious primary retreat offers a spa-inspired ensuite with custom steam shower, built-in bench, heated floors, separate his-and-hers toilet facilities, and spacious walk-in closets. A second primary bedroom features its own private ensuite, ideal for extended family or guests. Two additional bedrooms share a beautifully finished full bathroom. The thoughtfully developed walkout basement with 10 foot Ceiling Height offers an expansive recreati on room, dedicated gym, two additional bedrooms, and a full bathroom featuring a custom-designed shower. The gym provides direct access to the backyard patio, seamlessly connecting indoor and outdoor living. A well-appointed wet bar creates an ideal entertaining space, while a functional mudroom provides convenient access to the attached tandem double garage. Offering six bedrooms, four full bathrooms, a powder room, two private primary suites, two gas fireplaces, and exceptional indoor and outdoor entertaining spaces, this remarkable Rosedale residence delivers an outstanding combination of architectural designs and premium finishes.With extraordinary views, thoughtful design, exceptional craftsmanship, and a prime inner-city location in prestigious Rosedale, just minutes from downtown Calgary, this remarkable residence offers more than a beautiful home—it delivers an exceptional lifestyle. Book your private showing today and don't miss the opportunity to make this extraordinary property yours! (id:67383)
Risk checks, noise and sunlight
Property environment…
Calgary location and public civic context
Listing location
Map pin is based on listing coordinates and is not a legal survey.
Similar listings…
Community…
Mortgage calculator
Mortgage calculator…
Nearby shopping and health
Uses the property report’s local destination snapshots; distances are not travel times.
Residents…
Safety…