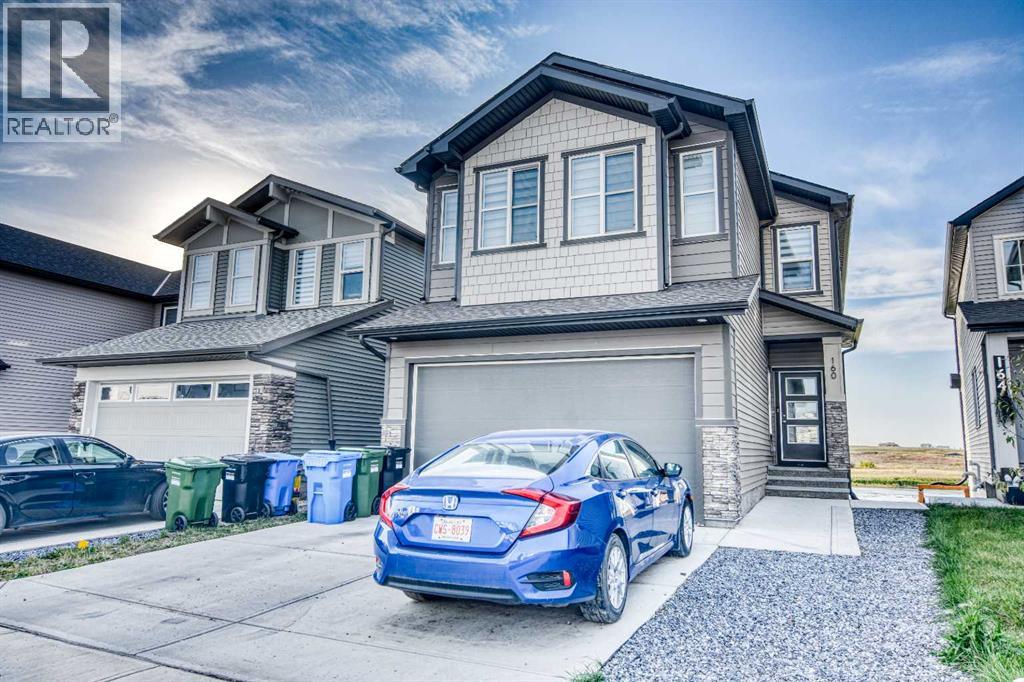
For sale · Belvedere
160 BELVEDERE Drive SE
Single Family · MLS® A2350234
For sale$950,000Listed · Oct 5, 2026
160 BELVEDERE Drive SE
$950,000$415/ sqft
More details (17)
- Lot size
- 3,810.42 square feet
- Parking
- 4
- Stories
- 2
- Fireplaces
- 1
- Annual tax
- $5,726
- Tax year
- 2026
- Bedrooms above grade
- 4
- Bedrooms below grade
- 2
- Basement
- Finished · Full · Separate entrance · Walk out
- Parking features
- Attached Garage · See Remarks
- Heating
- Forced air · Natural gas · Central heating · Other
- Cooling
- Central air conditioning
- Flooring
- Hardwood · Carpeted · Ceramic Tile
- Construction
- Poured concrete
- Foundation
- Poured Concrete
- Lot features
- See remarks · No Smoking Home · Gas BBQ Hookup
- Lot dimensions
- 3810.42
Description
Welcome to this exceptional luxury walk-out two-storey home in the desirable community of Belvedere, offering approximately 2,287 sq. ft. of beautifully designed above-grade living space, plus a fully developed walk-out basement. With six bedrooms and a Den in total, this thoughtfully upgraded home offers an ideal combination of modern elegance, functionality, and space for growing or multi-generational families.The bright, open-concept main floor features 9-foot ceilings, wide-plank luxury vinyl flooring, designer lighting, and abundant pot lights. The spacious living room is highlighted by a stunning electric fireplace with custom built-ins, creating an inviting space for entertaining and everyday living.The chef-inspired kitchen showcases quartz countertops, a full-height quartz backsplash, oversized island, premium gas stove, oversized refrigerator, beautiful white cabinetry, and custom wood accents. A walk-through pantry connects directly to the mudroom for added convenience. The main floor also includes a spacious Den/ Office and full 3-piece bathroom, ideal for guests, extended family, or a home office.Upstairs features four generously sized bedrooms, upper-floor laundry, and a spacious bonus room. The luxurious primary retreat includes a 5-piece ensuite with dual vanities, freestanding soaker tub with elegant gold fixtures, custom glass shower, and a large walk-in closet.The fully developed walk-out basement offers 9-foot ceilings, large windows, two additional bedrooms, a full bathroom, and a spacious living area. With direct walk-out access and a functional layout, it provides excellent flexibility for extended family or potential future suite development, subject to City approval and applicable requirements.Premium upgrades include gray railings with black spindles, upgraded doors, window coverings, floating vanities, black plumbing fixtures, California Closet built-ins, central air conditioning, central vacuum, Lux windows and exterior doors, and zoned heating with individual thermostat controls.Enjoy the outdoor space from the deck with glass railings and frosted privacy panels overlooking the backyard. A double attached garage provides additional convenience and year-round comfort.Ideally located just minutes from East Hills Shopping Centre, Costco, Walmart, restaurants, banks, and everyday amenities, with quick access to Stoney Trail.A rare opportunity to own a beautifully upgraded seven-bedroom luxury walk-out home offering exceptional space, quality finishes, and versatility in the growing community of Belvedere. (id:67383)
Risk checks, noise and sunlight
Property environment…
Calgary location and public civic context
Listing location
Map pin is based on listing coordinates and is not a legal survey.
Similar listings…
Community…
Mortgage calculator
Mortgage calculator…
Nearby shopping and health
Uses the property report’s local destination snapshots; distances are not travel times.
Residents…
Safety…