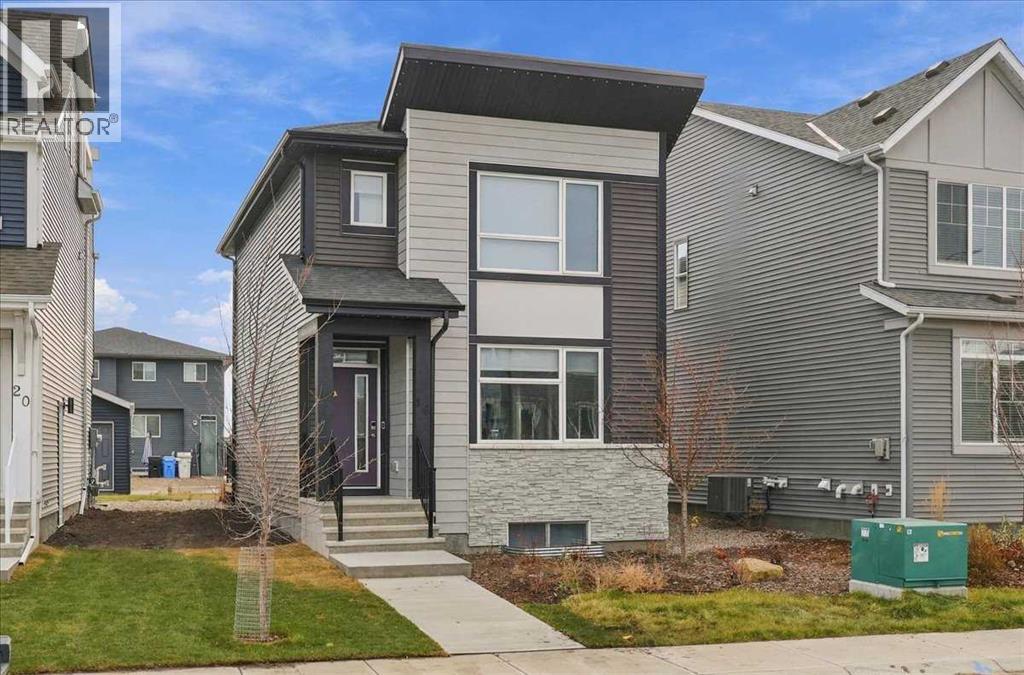
For sale · Belmont
16 Belmont Place SW
Single Family · MLS® A2304024
For sale$599,900Listed · Apr 22, 2026
16 Belmont Place SW
$599,900$414/ sqft
More details (16)
- Lot size
- 298 square meters
- Parking
- 2
- Stories
- 2
- Annual tax
- $3,884
- Tax year
- 2025
- Bedrooms above grade
- 3
- Bedrooms below grade
- 0
- Basement
- Finished · Full
- Parking features
- Other · Gravel
- Heating
- Heat Pump · Forced air · Natural gas
- Cooling
- Central air conditioning
- Flooring
- Tile · Carpeted · Vinyl Plank
- Construction
- Wood frame
- Foundation
- Poured Concrete
- Lot features
- Other · Back lane · PVC window · Closet Organizers · No Animal Home · No Smoking Home
- Lot dimensions
- 298.00
Description
OPEN HOUSE SATURDAY & SUNDAY, 2:00–4:00 PM | NEW JAYMAN BUILT | SOLAR-ENERGIZED HYBRID PERFORMANCE | FORMER SHOW-HOME OPPORTUNITYWelcome to Jayman BUILT’s popular Brooklyn 20 Show Home at 16 Belmont Place SW. Offering 1,450 sq. ft. above grade plus 300 sq. ft. of professionally developed basement space, this stylish three-bedroom, 2.5-bathroom home combines contemporary design, exceptional energy performance and approximately $1,500 in estimated annual energy savings.*The bright, open-concept main floor offers 720 sq. ft. of thoughtfully planned living space. At the heart of the home is a gourmet rear kitchen featuring quartz countertops, a generous centre island with a flush eating bar, pantry storage and sleek Whirlpool stainless-steel appliances, including a French-door refrigerator with icemaker, electric slide-in smooth-top range and microwave hood fan.The kitchen flows naturally into the spacious dining area and Great Room, where a bank of oversized windows welcomes abundant natural light. A convenient powder room and rear mudroom with built-in bench and lockers complete this level. Step outside to the finished 12' x 10' deck overlooking the east-facing backyard, with space available for a future double detached garage.Upstairs offers 730 sq. ft. with three comfortable bedrooms, a centralized full bathroom, laundry and linen storage. The primary retreat features a walk-in closet and private three-piece ensuite with a window and upgraded 60" x 36" glass-enclosed shower.The professionally developed lower level adds a spacious 12'7" x 18'6" recreation room, half bathroom, linen closet and ample storage—ideal for movie nights, hobbies, fitness or additional living space.This professionally decorated show home also includes central air conditioning, custom window coverings and feature wallpaper.Jayman’s Solar-Energized Hybrid Performance inclusions feature:14 solar panelsTriple-pane R-8 windows with Low-E coatings and dual argon fillDaikin FIT e lectric air-source heat pump with natural-gas backupUV air-purification system with MERV 13 filtrationTankless water heaterSmart-home technologyThe home is rated approximately 60% more energy efficient than the minimum Alberta Building Code requirement and is estimated to avoid 4.2 metric tonnes of greenhouse-gas emissions annually.*Save $$$ Thousands: This home is eligible for the CMHC Pro Echo insurance rebate. Help your clients save money. CMHC Eco Plus offers a premium refund of 25% to borrowers who buy a climate-friendly housing using CMHC-insured financing. Click on the icon below to find out how much you can save! Welcome Home! (id:67383)
Risk checks, noise and sunlight
Property environment…
Calgary location and public civic context
Listing location
Map pin is based on listing coordinates and is not a legal survey.
Similar listings…
Community…
Mortgage calculator
Mortgage calculator…
Nearby shopping and health
Uses the property report’s local destination snapshots; distances are not travel times.
Residents…
Safety…