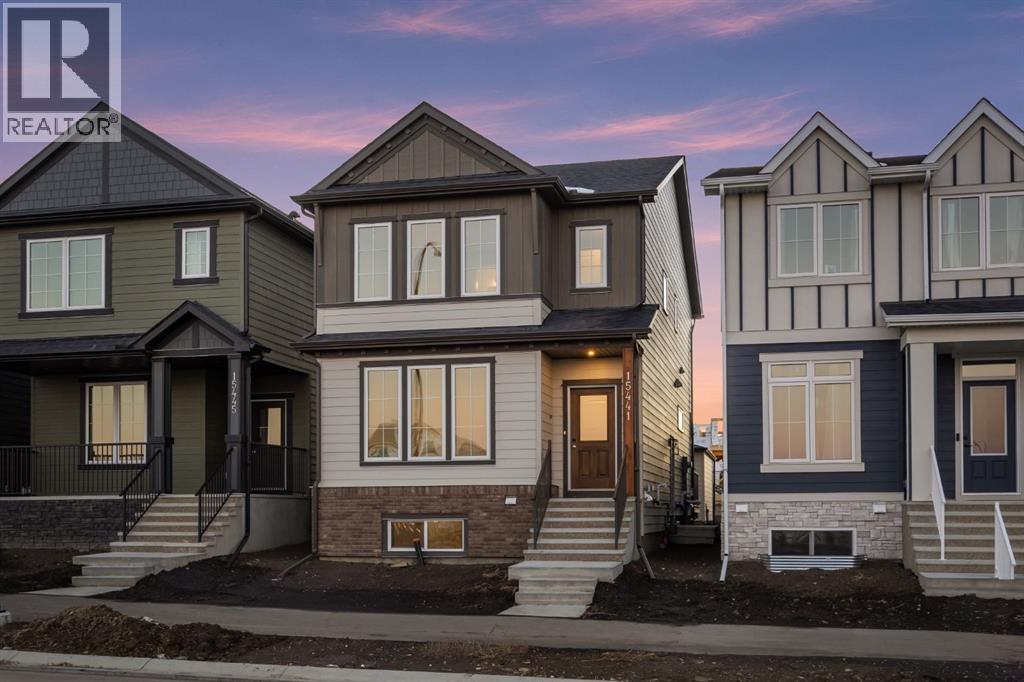
For sale · Alpine Park
15441 45 Street SW
Single Family · MLS® A2356775
For sale$627,800Listed · Nov 6, 2026
15441 45 Street SW
$627,800$353/ sqft
More details (17)
- Lot size
- 236 square meters
- Parking
- 2
- Stories
- 2
- Fireplaces
- 1
- Annual tax
- $591
- Tax year
- 2026
- Bedrooms above grade
- 3
- Bedrooms below grade
- 0
- Basement
- Unfinished · Full · Separate entrance
- Parking features
- Detached Garage
- Heating
- Forced air
- Cooling
- None
- Flooring
- Carpeted · Ceramic Tile · Vinyl Plank
- Construction
- Poured concrete · Wood frame
- Foundation
- Poured Concrete
- Lot features
- Back lane · PVC window · No Animal Home · No Smoking Home · Gas BBQ Hookup · Parking
- Lot dimensions
- 236.00
Description
Welcome to the Concord II by Broadview Homes, a beautifully designed 1,778 sq. ft. detached home in the sought-after southwest Calgary community of Vermilion Hill. Featuring 3 bedrooms, 2.5 bathrooms, an upper-level bonus room, main-floor flex space, separate side entrance, and a double detached garage, this home offers the perfect combination of modern finishes, thoughtful design, and everyday functionality. Situated just down the street from a community park, this home is ideally located for families looking to enjoy both convenience and outdoor living.The main floor welcomes you with a versatile flex room, perfect for a home office, playroom, or additional living space. The bright, open-concept layout is designed for both entertaining and everyday living, with a beautifully appointed kitchen at its heart. Featuring quartz countertops, a spacious island, stainless steel appliances including a gas range, hood fan and built-in microwave, and 42" upper cabinetry finished with soffit and crown moulding to the ceiling, this kitchen offers both style and practicality. The adjoining dining area flows seamlessly into the great room, where an elegant electric fireplace with floor-to-ceiling tile creates an inviting focal point.Upstairs, the spacious primary retreat features a walk-in closet and a beautifully finished ensuite complete with walk-in shower. Two additional bedrooms, a full bathroom, and a conveniently located upper-floor laundry room provide plenty of space for the whole family. A separate bonus room adds even more flexibility, whether you envision a cozy family movie space, children's play area, or a quiet place to unwind. Quartz countertops throughout and tile flooring in the ensuite, main bathroom, and laundry add a polished finishing touch.This home is packed with thoughtful upgrades, including a separate side entrance, 9' basement ceilings, 200 AMP electrical panel, two-stage furnace, gel-stained fibreglass front door, and durable Hardie Board sidin g. The unfinished basement offers excellent potential for future development, allowing you to customize the space to suit your needs. Outside, enjoy a welcoming front verandah, a completed rear deck with a natural gas BBQ line, and the convenience of a double detached garage.Located in Vermilion Hill, one of southwest Calgary's newest master-planned communities, this home offers an exceptional opportunity to enjoy a growing neighbourhood surrounded by nature. Just down the street from a community park and minutes from Fish Creek Provincial Park, Weaselhead Flats, and Glenmore Reservoir, residents can take advantage of nearby walking and cycling pathways, natural green spaces, and beautiful mountain views. Designed with a focus on outdoor living and recognized as a Dark Sky community, Vermilion Hill offers a unique balance of peaceful surroundings and everyday convenience, with access to shopping, amenities, and major commuter routes. (id:67383)
Risk checks, noise and sunlight
Property environment…
Calgary location and public civic context
Listing location
Map pin is based on listing coordinates and is not a legal survey.
Similar listings…
Community…
Mortgage calculator
Mortgage calculator…
Nearby shopping and health
Uses the property report’s local destination snapshots; distances are not travel times.
Residents…
Safety…