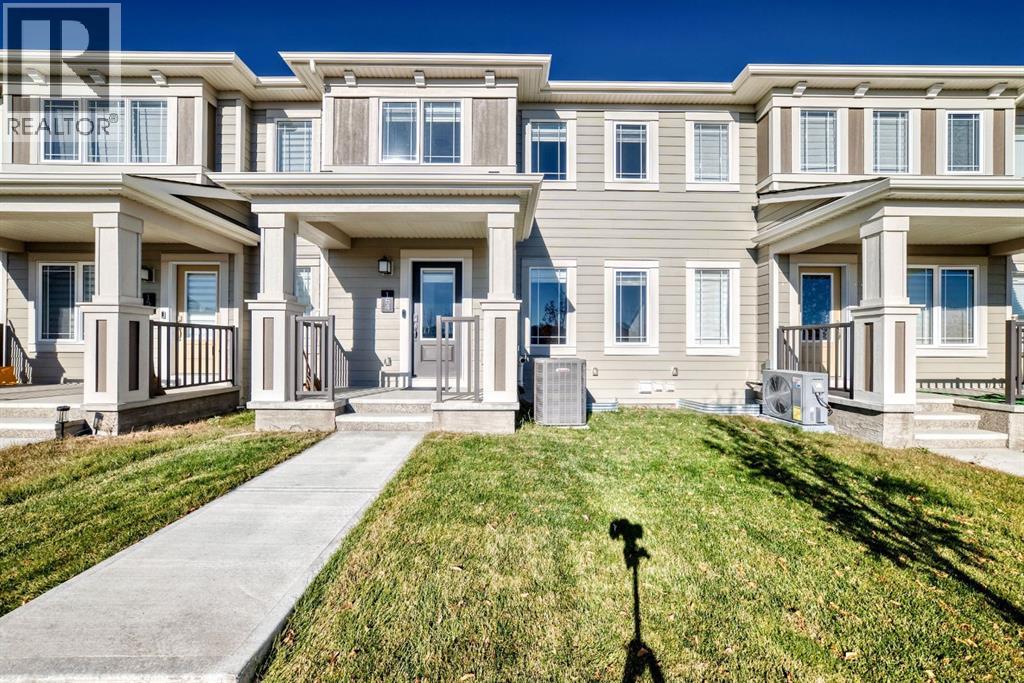
For sale · Yorkville
154 Yorkville Road SW
Single Family · MLS® A2352857
For sale$487,500Listed · Oct 20, 2026
154 Yorkville Road SW
$487,500$340/ sqft
More details (16)
- Lot size
- 131 square meters
- Parking
- 2
- Stories
- 2
- Annual tax
- $3,434
- Tax year
- 2026
- Bedrooms above grade
- 3
- Bedrooms below grade
- 0
- Basement
- Unfinished · Full
- Parking features
- Attached Garage
- Heating
- Forced air
- Cooling
- Central air conditioning
- Flooring
- Carpeted · Ceramic Tile · Vinyl Plank
- Construction
- Wood frame
- Foundation
- Poured Concrete
- Lot features
- Back lane
- Lot dimensions
- 131.00
Description
Stylish Townhouse in Yorkville – NO CONDO FEES! GREEN SPACE, SOUTH FACING HOME! Discover modern living in this beautifully upgraded 3-bedroom, 2.5-bathroom townhouse, ideally situated in the vibrant community of Yorkville SW. Over 1435 sq ft of thoughtfully designed Living space, this home perfectly blends style, comfort, and convenience. The main floor showcases a sleek, contemporary kitchen featuring gorgeous upgraded cabinets, quartz countertops, top brand stainless steel appliances, and elegant luxury vinyl plank flooring throughout. The open-concept layout flows seamlessly for everyday living and entertaining. Upstairs, enjoy the spacious primary suite includes an upgraded 4-piece ensuite and walk-in closet, while two additional bedrooms share a second full bathroom. Primary suite is with a balcony. Upper-level laundry adds everyday convenience. Stay cool in the summer with central A/C and enjoy clean, softened water year-round . The unfinished basement with rough-in plumbing offers a blank canvas, ready for a home gym, media room, office or extra living space whenever you are ready to build it out. A mudroom and powder room are discretely positioned at the back, maximizing both functionality and living space, connecting to a full-sized large double garage facing rear that can accommodate extra storage space. This house is facing South, to a large green space with walk area. Plenty of street parking makes hosting easy. The electrical panel keeps the home ready for EV charging or future upgrades. Conduits are ready for future Solar Panel installation if you want one. The location is fantastic, with quick access to McLeod, Stoney Trail, Somerset/Bridlewood C-Train station, CBE School, Legacy Township shopping, and future Belmont Library and field house (completion 2027) - this home offers unbeatable connectivity! Yorkville is a growing community with Children’s parks, playgrounds, walking/bike paths, Dog park and retail developments. Nearby amenities in clude schools, grocery stores, restaurants. This is a no-animal, and no-smoking home. This is your chance to own a stylish, low-maintenance home in a thriving neighbourhood. (id:67383)
Risk checks, noise and sunlight
Property environment…
Calgary location and public civic context
Listing location
Map pin is based on listing coordinates and is not a legal survey.
Similar listings…
Community…
Mortgage calculator
Mortgage calculator…
Nearby shopping and health
Uses the property report’s local destination snapshots; distances are not travel times.
Residents…
Safety…