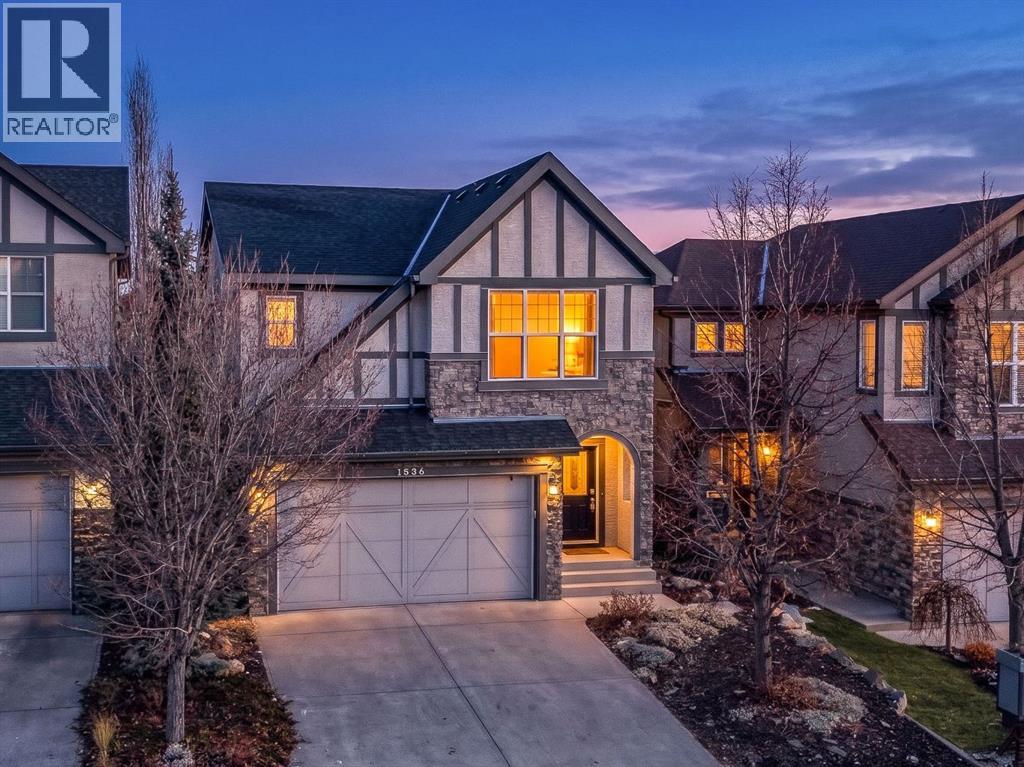
For sale · Aspen Woods
1536 93 Street SW
Single Family · MLS® A2357161
For sale$1,050,000Listed · Nov 6, 2026
1536 93 Street SW
$1,050,000$449/ sqft
More details (17)
- Lot size
- 396 square meters
- Parking
- 4
- Stories
- 2
- Fireplaces
- 1
- Annual tax
- $6,849
- Tax year
- 2026
- Bedrooms above grade
- 4
- Bedrooms below grade
- 0
- Basement
- Unfinished · Full · Walk out
- Parking features
- Attached Garage
- Heating
- Forced air · Natural gas
- Cooling
- None
- Flooring
- Ceramic Tile · Vinyl Plank
- Construction
- Wood frame
- Foundation
- Poured Concrete
- Lot features
- No Smoking Home
- Lot dimensions
- 396.00
Description
OPEN HOUSE - SUNDAY, NOVEMBER 8, 2 PM - 4 PM. Welcome to this beautiful two-storey detached home in the sought-after community of Aspen Woods. Offering 2,339 sq. ft. of thoughtfully designed living space, this home combines modern finishes with timeless appeal. Ideally located NEXT TO WEBBER ACADEMY, this property provides unprecedented, walkable access to one of Calgary’s premier private schools, while remaining just minutes from Rundle College and Aspen Landing shopping. The bright, open-concept main floor features stylish vinyl plank flooring throughout, seamlessly connecting the living room, dining area, and kitchen. A cozy gas fireplace adds warmth and charm, while sliding glass doors lead to a private balcony, perfect for relaxing outdoors.The well-appointed kitchen boasts sleek white cabinetry, quartz countertops, stainless steel appliances, an undermount sink, a breakfast bar, a light grey mosaic backsplash, and a convenient walkthrough pantry. A convenient main-floor laundry room features brand-new washer and dryer units, along with extra storage for everyday essentials.Upstairs, the spacious family room features dramatic vaulted ceilings, creating an airy atmosphere ideal for family gatherings. The generous primary bedroom offers a walk-in closet and a 5-piece ensuite with a soaking tub. Three additional bedrooms and a 4-piece bathroom provide ample space for the whole family.The unfinished walk-out basement offers endless potential to customise your future development. A double attached garage provides secure parking and extra storage, while the low-maintenance backyard offers a relaxing outdoor retreat. Enjoy the exceptional lifestyle of Aspen Woods, with convenient access to schools, playgrounds, shopping, and everyday amenities. Experience the perfect blend of space, style, and comfort in this wonderful family home. Don’t miss your opportunity to own this gorgeous property! (id:67383)
Risk checks, noise and sunlight
Property environment…
Calgary location and public civic context
Listing location
Map pin is based on listing coordinates and is not a legal survey.
Similar listings…
Community…
Mortgage calculator
Mortgage calculator…
Nearby shopping and health
Uses the property report’s local destination snapshots; distances are not travel times.
Residents…
Safety…