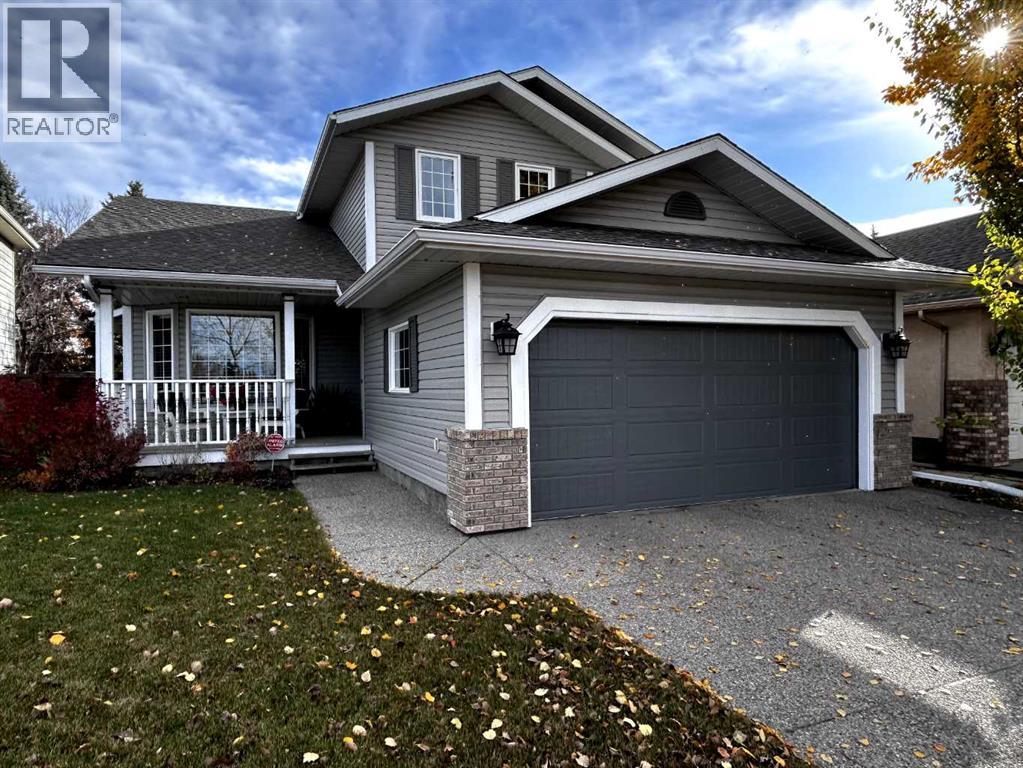
For sale · Sundance
1515 Sunvista Way SE
Single Family · MLS® A2353053
For sale$789,900Listed · Oct 17, 2026
1515 Sunvista Way SE
$789,900$420/ sqft
More details (17)
- Lot size
- 456 square meters
- Parking
- 4
- Stories
- 2
- Fireplaces
- 1
- Annual tax
- $4,608
- Tax year
- 2026
- Bedrooms above grade
- 3
- Bedrooms below grade
- 1
- Basement
- Finished · Full
- Parking features
- Attached Garage · Concrete
- Heating
- Forced air
- Cooling
- Central air conditioning
- Flooring
- Hardwood · Laminate · Carpeted · Ceramic Tile
- Construction
- Wood frame
- Foundation
- Poured Concrete
- Lot features
- See remarks · Back lane · No Smoking Home · Parking
- Lot dimensions
- 456.00
Description
Welcome to Lake Sundance! Lovingly maintained by its original owners, this fully developed home offers the space and flexibility a growing family needs. Located across from green space, there’s room for the kids to play, enjoy outdoor activities and make memories close to home. The welcoming front veranda and landscaped backyard, complete with mature trees and established perennials create inviting spaces to enjoy every season. Inside, vaulted ceilings and hardwood flooring add warmth and character to the living and dining areas. The kitchen features ample cabinetry and counter space, a breakfast bar and walk-in pantry, with a sunny dining nook overlooking the backyard. The comfortable family room, complete with a wood-burning fireplace and custom built-ins, is the perfect place to unwind together. With multiple living and gathering spaces throughout, there’s room for family time, entertaining and everyday life. Upstairs, there are three bedrooms including a spacious Primary Bedroom with private Ensuite featuring a jetted tub and separate shower. The fully developed basement offers even more room to spread out, with a large recreation room, an additional bedroom currently used as a home office, a full bathroom and generous storage. Recent updates include the furnace (2025), air conditioning (2025), plumbing/poly-b removal (2025), carpet (2025), basement updates (2025), paint (2025-26) and rebuilt deck (2026). Enjoy year-round lake privileges and community amenities, along with easy cycling access to Fish Creek Provincial Park and its extensive pathways. A home where a growing family can settle in, spread out and create lasting memories! (id:67383)
Risk checks, noise and sunlight
Property environment…
Calgary location and public civic context
Listing location
Map pin is based on listing coordinates and is not a legal survey.
Similar listings…
Community…
Mortgage calculator
Mortgage calculator…
Nearby shopping and health
Uses the property report’s local destination snapshots; distances are not travel times.
Residents…
Safety…