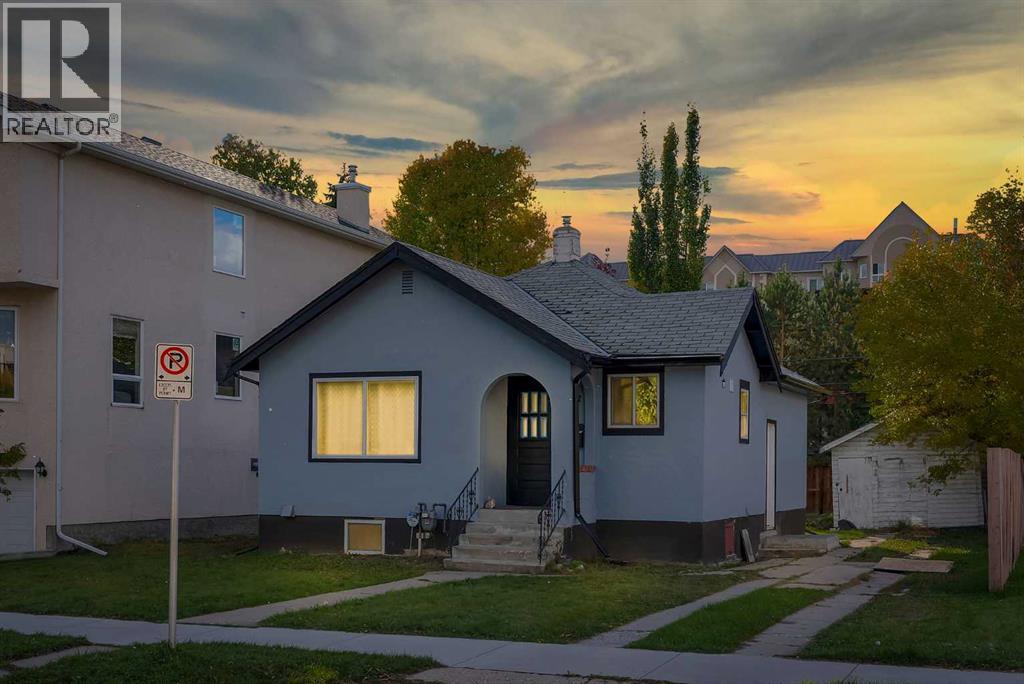
For sale · Crescent Heights
1507 1 Street NE
Single Family · MLS® A2349801
For sale$679,888Listed · Oct 2, 2026
1507 1 Street NE
$679,888$841/ sqft
More details (17)
- Lot size
- 531 square meters
- Parking
- 2
- Stories
- 1
- Annual tax
- $4,904
- Tax year
- 2026
- Bedrooms above grade
- 2
- Bedrooms below grade
- 2
- Style
- Bungalow
- Basement
- Finished · Full · Separate entrance · Suite
- Parking features
- Other
- Heating
- Forced air
- Cooling
- None
- Flooring
- Tile · Laminate
- Construction
- Wood frame
- Foundation
- Poured Concrete
- Lot features
- See remarks · Back lane
- Lot dimensions
- 531.00
Description
Explore the possibilities on this 50-by-115-foot parcel tucked into a cul-de-sac in Crescent Heights. With M-CG d72 zoning, the property offers an opportunity to plan your next residential project in an established Calgary neighborhood close to the downtown core. Buyers can investigate redevelopment configurations, subject to municipal requirements and approvals. The existing bungalow provides two bedrooms, a four-piece bath and a kitchen on the main level. Downstairs, an illegal basement suite has its own entrance and includes another two bedrooms, a den, a three-piece bath and kitchen space. Laundry facilities are shared. Centre Street connects you to nearby transit routes, while SAIT, schools, shops and everyday services are within easy reach. For those seeking land for a future build or a property to incorporate into a longer-term investment strategy, this address brings together lot size, zoning and a central location. NEW SHINGLE Oct 2026. (id:67383)
Risk checks, noise and sunlight
Property environment…
Calgary location and public civic context
Listing location
Map pin is based on listing coordinates and is not a legal survey.
Similar listings…
Community…
Mortgage calculator
Mortgage calculator…
Nearby shopping and health
Uses the property report’s local destination snapshots; distances are not travel times.
Residents…
Safety…