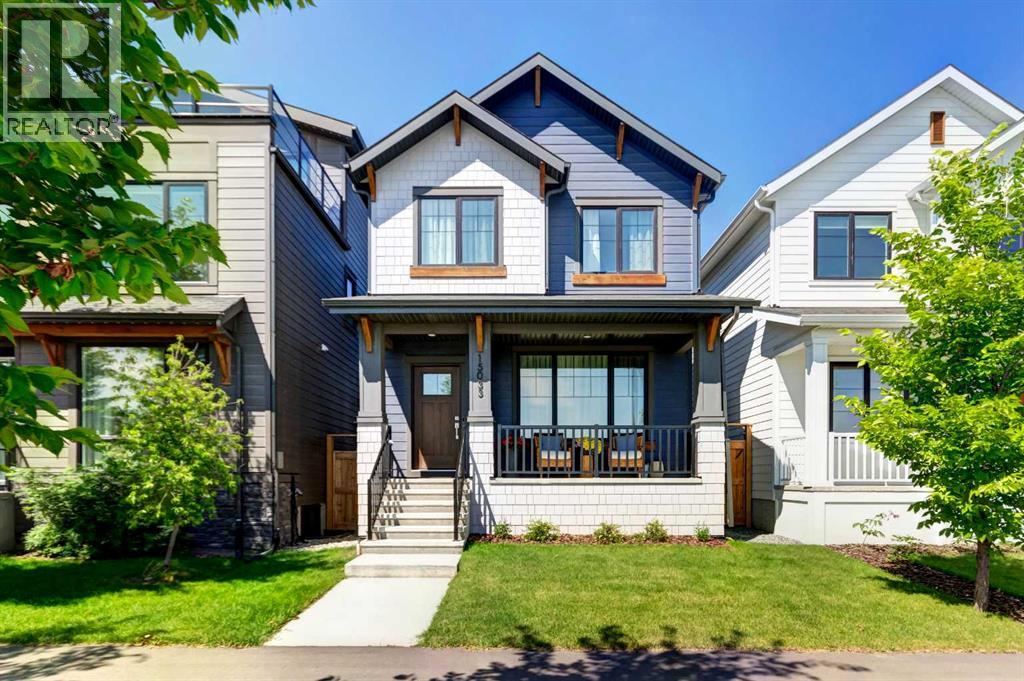
For sale · Alpine Park
15033 37 Street SW
Single Family · MLS® A2352070
For sale$749,000Listed · Oct 13, 2026
15033 37 Street SW
$749,000$434/ sqft
More details (17)
- Lot size
- 237 square meters
- Parking
- 2
- Stories
- 2
- Fireplaces
- 1
- Annual tax
- $4,787
- Tax year
- 2026
- Bedrooms above grade
- 3
- Bedrooms below grade
- 1
- Basement
- Finished · Full
- Parking features
- Detached Garage
- Heating
- Forced air
- Cooling
- Central air conditioning
- Flooring
- Tile · Laminate · Carpeted
- Construction
- Wood frame
- Foundation
- Poured Concrete
- Lot features
- Other · Back lane · No Animal Home · No Smoking Home · Level · Parking
- Lot dimensions
- 237.00
Description
Welcome to this beautifully upgraded home in the sought-after community of Alpine Park, offering over 2,400 sq. ft. of professionally developed living space and an exceptional location facing open green space with downtown Calgary views. This stunning home combines quality craftsmanship, thoughtful design, and premium upgrades throughout. The bright, open-concept main floor showcases luxury vinyl plank flooring, designer lighting, and an impressive chef-inspired kitchen featuring quartz countertops, a large island with eating bar, upgraded stainless steel appliances including a gas range, built-in microwave, chimney-style hood fan, walk-in pantry, and an abundance of cabinet and counter space. The spacious dining area and inviting living room create the perfect setting for everyday living and entertaining. Upstairs, you'll find a versatile central bonus room, convenient upper-level laundry, two generous secondary bedrooms, a full bathroom, and a spacious primary retreat complete with a walk-in closet and an upgraded spa-inspired ensuite featuring a beautifully tiled glass shower and quartz vanity. The professionally finished basement expands your living space with a large recreation room, fourth bedroom, full bathroom, and plenty of storage, ideal for guests, teenagers, or a home office. Outside, enjoy the charming front porch overlooking the green space, where you'll appreciate peaceful views. The low-maintenance backyard features a large concrete patio, perfect for summer barbecues and outdoor entertaining, while the double detached garage provides ample parking and storage. Additional highlights include central air conditioning, upgraded tile flooring, and numerous upgrades throughout. Located in Calgary's vibrant master-planned community of Alpine Park, you'll enjoy beautiful parks, pathways, future amenities, and quick access to Stoney Trail, making commuting around the city simple while enjoying the feel of a growing, family-friendly neighbourhood. This is a r are opportunity to own a nearly new, move-in-ready home with exceptional upgrades in one of southwest Calgary's most exciting new communities. (id:67383)
Risk checks, noise and sunlight
Property environment…
Calgary location and public civic context
Listing location
Map pin is based on listing coordinates and is not a legal survey.
Similar listings…
Community…
Mortgage calculator
Mortgage calculator…
Nearby shopping and health
Uses the property report’s local destination snapshots; distances are not travel times.
Residents…
Safety…