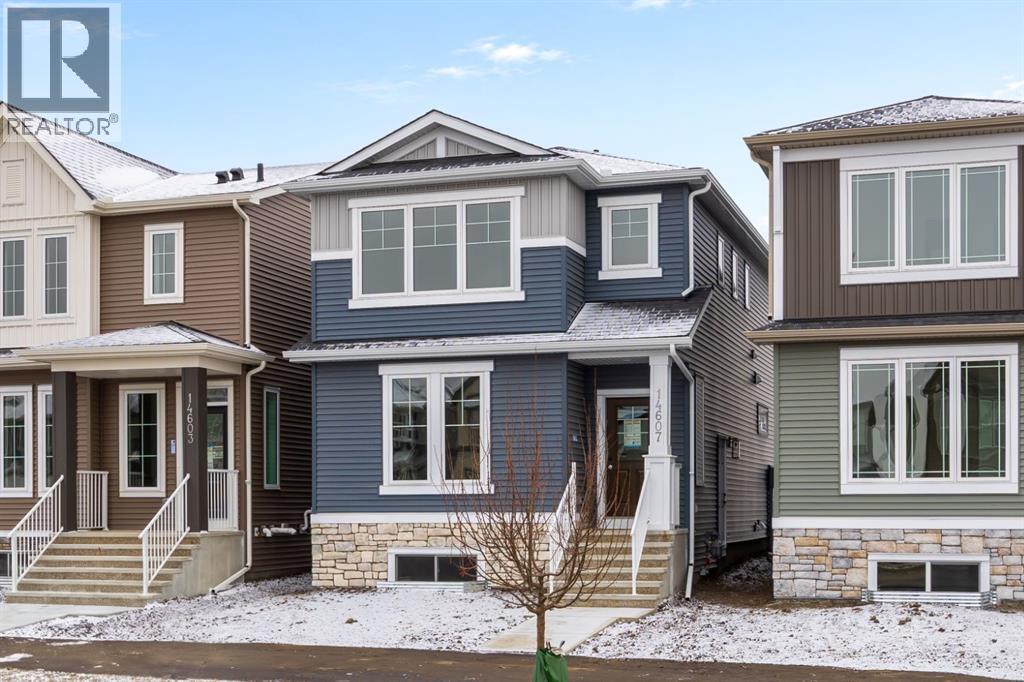
For sale · Ambleridge
14607 24 Street NW
Single Family · MLS® A2355609
For sale$588,800Listed · Oct 30, 2026
14607 24 Street NW
$588,800$329/ sqft
More details (16)
- Lot size
- 233 square meters
- Parking
- 2
- Stories
- 2
- Annual tax
- $1,107
- Tax year
- 2026
- Bedrooms above grade
- 4
- Bedrooms below grade
- 0
- Basement
- Unfinished · Full · Separate entrance
- Parking features
- Parking Pad
- Heating
- Forced air · Natural gas
- Cooling
- None
- Flooring
- Carpeted · Ceramic Tile · Vinyl Plank
- Construction
- Wood frame
- Foundation
- Poured Concrete
- Lot features
- Back lane · PVC window · Closet Organizers · No Animal Home · No Smoking Home · Gas BBQ Hookup
- Lot dimensions
- 233.00
Description
Welcome to the Vista by Broadview Homes, a brand-new detached home designed with growing families, multi-generational living, and everyday functionality in mind. Featuring 1791 sqft of living space, 4 bedrooms, 3 full bathrooms, including a main-floor bedroom and full bathroom, a spacious upper loft, separate side entrance, and thoughtfully selected upgrades throughout, this home offers the flexibility, comfort, and quality today's buyers are looking for.A welcoming front verandah creates an inviting first impression, complemented by a beautiful gel-stained fibreglass front door. Inside, the bright, open-concept main floor seamlessly connects the kitchen, dining, and living areas, creating a comfortable space for entertaining and everyday family life. The kitchen is a standout, featuring quartz countertops, stainless steel appliances including a built-in microwave and hood fan, and 42" upper cabinetry finished with soffits and crown moulding to the ceiling for a polished, upscale look. A generous island provides additional prep space and casual seating, while ample cabinetry ensures everything has its place. One of the most valuable features of this floorplan is the main-floor bedroom paired with a full bathroom, offering an ideal arrangement for extended family, overnight guests, a private office, or anyone who appreciates the convenience of main-level living.Upstairs, you'll find three additional bedrooms, including a spacious primary retreat complete with a private 3piece ensuite. Two additional bedrooms, a full bathroom, and conveniently located upper-floor laundry make daily routines that much easier. The versatile upper loft provides a second living space, perfect for movie nights, a children's play area, a home office, or simply somewhere to unwind away from the main living areas.The thoughtful design continues with a separate side entrance and an undeveloped basement featuring impressive 9-foot ceilings, offering excellent potential for future developm ent to suit your needs, subject to municipal approvals and permits. Behind the scenes, practical upgrades including a 200 AMP electrical panel and a two-stage furnace add long-term functionality and comfort. Tile finishes in the ensuite, main bathroom, and laundry room further enhance the home's quality and durability.From its welcoming front verandah and elevated kitchen finishes to its versatile 4-bedroom layout, upper loft, and future basement potential, the Vista by Broadview Homes offers an exceptional combination of style, space, and practicality. Whether you're accommodating a growing family, welcoming multiple generations under one roof, or simply looking for a brand-new home designed to adapt to your lifestyle, this is a home that truly delivers. (id:67383)
Risk checks, noise and sunlight
Property environment…
Calgary location and public civic context
Listing location
Map pin is based on listing coordinates and is not a legal survey.
Similar listings…
Community…
Mortgage calculator
Mortgage calculator…
Nearby shopping and health
Uses the property report’s local destination snapshots; distances are not travel times.
Residents…
Safety…