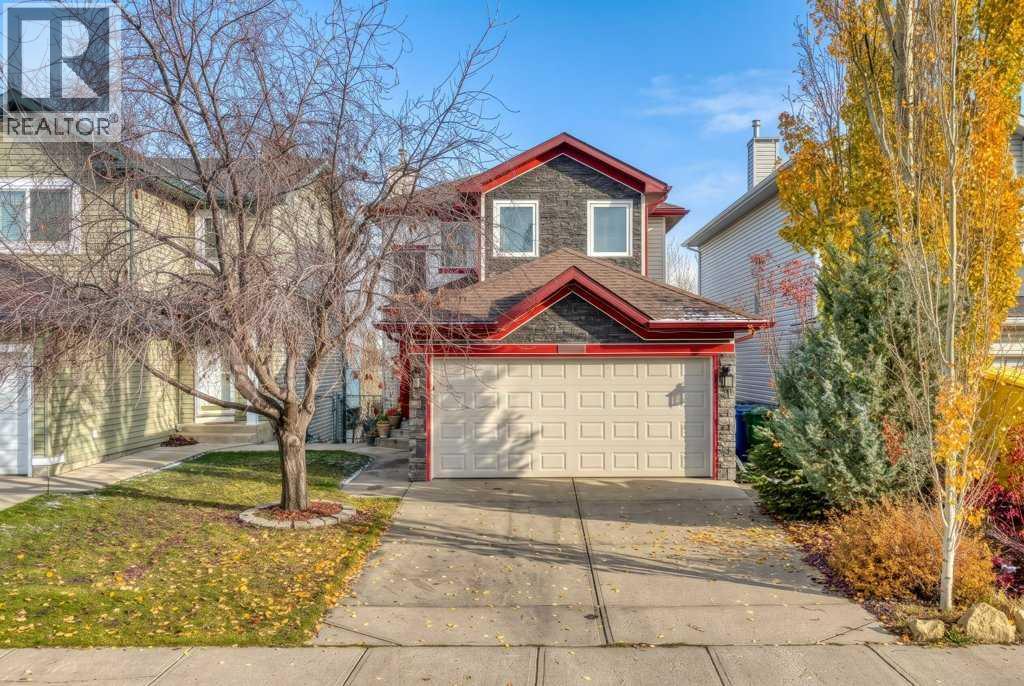
For sale · Bridlewood
146 Bridlewood Way SW
Single Family · MLS® A2355344
For sale$654,900Listed · Oct 29, 2026
146 Bridlewood Way SW
$654,900$468/ sqft
More details (17)
- Lot size
- 332 square meters
- Parking
- 4
- Stories
- 2
- Fireplaces
- 1
- Annual tax
- $3,993
- Tax year
- 2026
- Bedrooms above grade
- 3
- Bedrooms below grade
- 1
- Basement
- Partially finished · Full · Walk out
- Parking features
- Attached Garage
- Heating
- Forced air
- Cooling
- None
- Flooring
- Tile · Vinyl Plank
- Construction
- Wood frame
- Foundation
- Poured Concrete
- Lot features
- PVC window · No Smoking Home
- Lot dimensions
- 332.00
Description
Welcome to 146 Bridlewood Way SW! This extensively renovated two-storey walkout home offers an exceptional combination of modern upgrades, versatile living space, and a desirable location backing onto green space and a walking pathway.Thoughtfully updated throughout, this home features a stunning renovated kitchen, hardwood flooring, beautifully upgraded bathrooms, energy-efficient triple-pane windows, a new roof, and a new garage door, providing both comfort and peace of mind.The bright and spacious main floor welcomes you with beautiful hardwood flooring, abundant natural light, and an inviting living room featuring a cozy gas fireplace. At the heart of the home is the beautifully redesigned kitchen, complete with granite countertops, elegant cabinetry with glass accents, a contemporary tile backsplash, stainless steel Bosch appliances, and a walk-in pantry. The adjoining dining area provides plenty of room for family gatherings and entertaining, with direct access to the upper deck overlooking the green space. Convenient main-floor laundry and a double attached garage add to the home's everyday functionality.Upstairs, you'll find three bedrooms and two full bathrooms, including a generous primary bedroom with a renovated ensuite featuring a tiled walk-in shower and multi-jet shower panel. The original walk-in closet has been thoughtfully converted into a private home office, ideal for working from home. The third bedroom is currently configured as a spacious dressing room with extensive wardrobe storage and can easily be restored to its original bedroom layout, offering flexibility to suit your needs.The partially finished walkout basement includes a fully finished fourth bedroom, with additional space ready for your personal vision, whether that's a recreation room, home gym, entertainment area, or additional family living space. Direct access to the backyard and a covered lower deck further enhance the home's versatility.Step outside and enjoy the ba ckyard setting, backing onto green space and a walking pathway with no homes directly behind. The upper deck with pergola creates an inviting space for outdoor dining, summer barbecues, and relaxing evenings, while a nearby playground adds to the family-friendly appeal.Located in the established community of Bridlewood, this home offers convenient access to schools, shopping, parks, public transportation, Shawnessy CTrain Station, and Fish Creek Provincial Park.With extensive renovations, flexible living spaces, a walkout basement, and a desirable location, this home offers an outstanding opportunity to enjoy modern comfort in an established Calgary community. (id:67383)
Risk checks, noise and sunlight
Property environment…
Calgary location and public civic context
Listing location
Map pin is based on listing coordinates and is not a legal survey.
Similar listings…
Community…
Mortgage calculator
Mortgage calculator…
Nearby shopping and health
Uses the property report’s local destination snapshots; distances are not travel times.
Residents…
Safety…