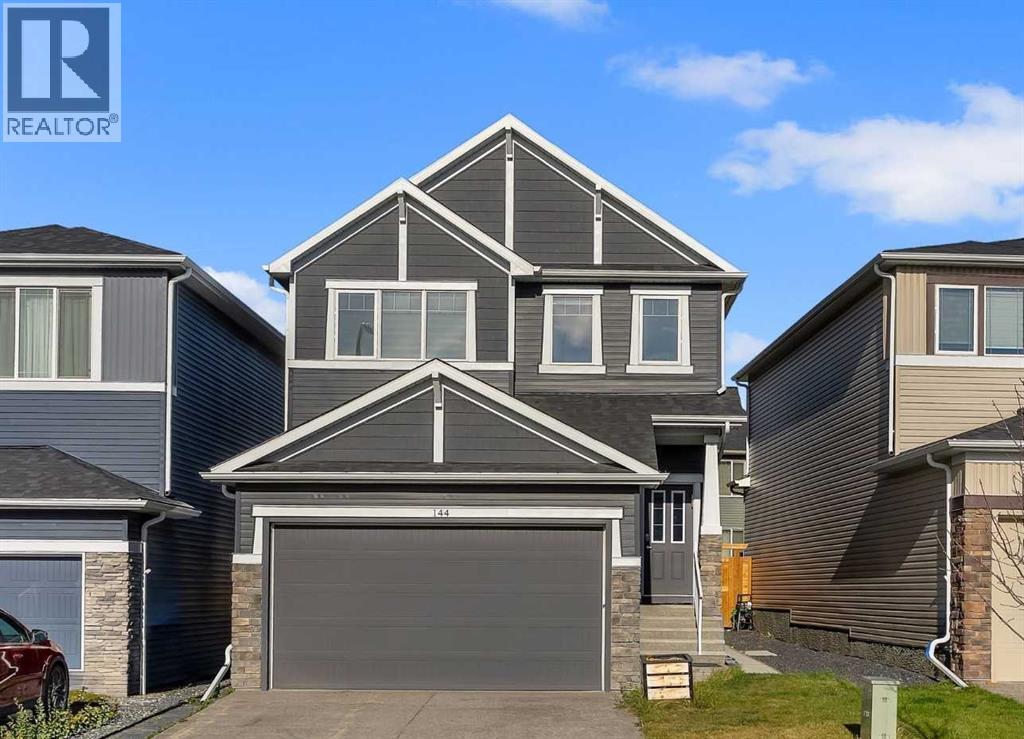
For sale · Hotchkiss
144 Hotchkiss Way SE
Single Family · MLS® A2352274
For sale$719,900Listed · Oct 19, 2026
144 Hotchkiss Way SE
$719,900$353/ sqft
More details (17)
- Lot size
- 298 square meters
- Parking
- 4
- Stories
- 2
- Fireplaces
- 1
- Annual tax
- $5,204
- Tax year
- 2026
- Bedrooms above grade
- 3
- Bedrooms below grade
- 2
- Basement
- Finished · Full · Suite
- Parking features
- Attached Garage
- Heating
- Forced air
- Cooling
- None
- Flooring
- Tile · Laminate · Carpeted
- Construction
- Wood frame
- Foundation
- Poured Concrete
- Lot features
- Other
- Lot dimensions
- 298.00
Description
Rare opportunity to own a fully landscaped NuVista home with a LEGAL 2 bedroom basement suite! This fantastic property sits away from the traffic noise of Stoney Trail in the master planned community of Hotchkiss. This is a community that has a heavy focus on pathways and boardwalks through 30 acres of natural wetlands. This is a major attraction for birding and vegetation, making it a pretty spot for exploring with the kids. This lovely home shows better than new. Inside, the main floor office creates flexibility for working from home. Clean lines, luxury vinyl plank floors, a 9 foot ceiling and cool tones create a modern aesthetic. The gorgeous white kitchen features a central island, stainless steel appliances including a gas range and full-height cabinetry. The living room has large windows and a floor to ceiling tiled fireplace for chilly nights. The dining room can accommodate a large table with sliding doors that lead out to the private fenced backyard. The walk-through pantry adds convenience and leads to the mudroom with a custom bench. Upstairs, a central bonus room divides the space up nicely. The primary bedroom suite is abundant with a walk-in closet and a lovely 5 piece ensuite that includes dual sinks, an oversized shower and a deep soaker tub. Two additional bedrooms, a 4 piece bathroom and a laundry room complete this level. A separate entrance on the side of the home leads to a fully permitted LEGAL two-bedroom basement suite. This home is move-in ready! (id:67383)
Risk checks, noise and sunlight
Property environment…
Calgary location and public civic context
Listing location
Map pin is based on listing coordinates and is not a legal survey.
Similar listings…
Community…
Mortgage calculator
Mortgage calculator…
Nearby shopping and health
Uses the property report’s local destination snapshots; distances are not travel times.
Residents…
Safety…