For sale
14010 84 Street SE
Single Family · MLS® A2327940
For sale$2,495,000Listed · Aug 26, 2026
14010 84 Street SE
$2,495,000$1,606/ sqft
More details (15)
- Lot size
- 4.6 acres
- Annual tax
- $9,908
- Tax year
- 2026
- Bedrooms above grade
- 2
- Bedrooms below grade
- 3
- Style
- Bi-level
- Basement
- Finished · Full · Walk-up
- Parking features
- Attached Garage · RV · Oversize
- Heating
- Forced air · In Floor Heating · Natural gas
- Cooling
- Central air conditioning
- Flooring
- Tile · Carpeted
- Construction
- Wood frame
- Foundation
- Poured Concrete
- Lot features
- Treed · Closet Organizers · Sauna
- Lot dimensions
- 4.60
Description
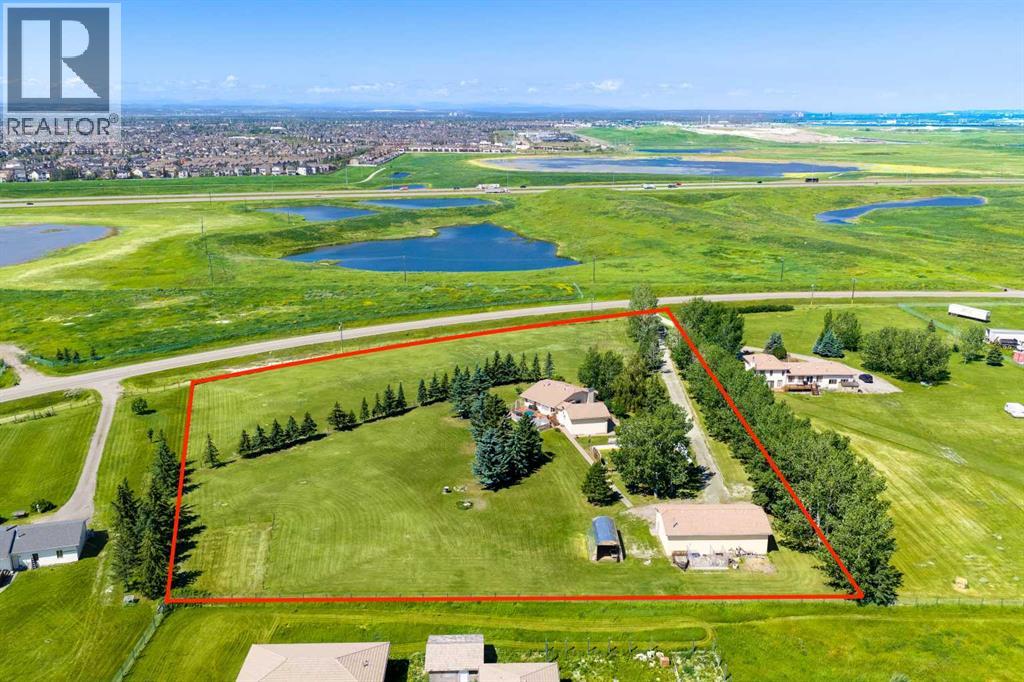
WELCOME to this 4.6-ACRE LIVE/WORK PROPERTY in the SOUTH SHEPARD AREA, STRUCTURE PLAN in CALGARY! Offering 3,057 SQ. FT. OF DEVELOPED LIVING SPACE, 5 BEDROOMS, 3 BATHROOMS, CENTRAL A/C, an OVERSIZED DOUBLE ATTACHED GARAGE + a 60' X 40' HEATED SHOP, this gated property combines acreage living, SERIOUS BUSINESS CAPABILITY + long-term potential—all w/MOUNTAIN + CITY VIEWS.DIRECT CONTROL ZONING under Bylaw 20D2008 is a SIGNIFICANT ADVANTAGE, w/approved + discretionary uses generally reflecting S-FUD land use—creating flexibility for acreage living, business + future plans, subject to City approval.Set behind an ELECTRIC GATE, the grounds create an immediate sense of space + privacy, w/approx. 80 fruit, evergreen, poplar + birch trees framing + sheltering the home. STUCCO + a recently serviced CLAY TILE ROOF provide lasting curb appeal, while the 25’1” x 24’11” ATTACHED garage offers epoxy floors, a loft, basement access + storage.Inside the home, VAULTED CEILINGS elevate the bright bi-level design. A main-level OFFICE provides a quiet place to work, while the LIVING ROOM captures the views + flows into the DINING AREA for meals or gatherings. The KITCHEN offers abundant cabinetry, Corian countertops, ample prep space, a GAS COOKTOP, built-in oven, breakfast bar + sunny nook—creating a hub where cooking, conversation + family life come together. Step onto the 800 SQ. FT. DECK for summer dinners, morning coffee + evenings overlooking city lights + distant mountains.The generous PRIMARY RETREAT is filled w/natural light from an impressive collection of windows + offers BUILT-IN STORAGE, a dedicated vanity, WALK-IN CLOSET + private 3 PC ENSUITE w/a JETTED TUB—creating a peaceful place to unwind. A 2nd main-level bedroom + 4 pc Bath complete this floor.The FULLY DEVELOPED WALK-UP BASEMENT adds flexibility w/IN-FLOOR HEAT, a huge GAMES ROOM for movie nights, play + entertaining, the 3rd, 4th + 5th BEDROOMS, a 3 pc Bath, SAUNA, laundry + storage. Upgrades incl. a NEW HIGH -EFFICIENCY BOILER, NEWER humidifier, oversized hot-water tank, NEW furnace motor + 2 UPDATED ELECTRICAL PANELS.Outside is designed for every season: a 60' X 40' HOCKEY RINK, built-in trampoline + play structure keep kids active, while the GREENHOUSE, fish pond, mature landscaping + lawn create a peaceful setting. An ARTESIAN WELL reported at 52 GPM, water filtration + TWO SEPARATE SEPTIC SYSTEMS support the home + shop.The 60' X 40' SHOP is the defining advantage. Equipped w/14' CEILINGS, a 14' OVERHEAD DOOR, FORCED-AIR + IN-FLOOR HEAT, 220V POWER, air compressor, 9,000lb hoist, mezzanine, 2 pc Bath, kennels behind + its own septic system, it is ready for trades, equipment, vehicles or a growing operation.Positioned just SOUTH OF THE SHEPARD EAST AREA STRUCTURE PLAN, the property offers excellent access to 114 Avenue SE, Shepard Business Park + Prairie Gateway, w/Hotchkiss nearby + long-term servicing contemplated. Buyers should confirm intended uses + future plans w/the City of Calgary. (id:67383)
Risk checks, noise and sunlight
Property environment…
Calgary location and public civic context
Listing location
Map pin is based on listing coordinates and is not a legal survey.
Mortgage calculator
Mortgage calculator…
Nearby shopping and health
Uses the property report’s local destination snapshots; distances are not travel times.
Residents…