For sale · Arbour Lake
134 Arbour Ridge Close NW
Single Family · MLS® A2354526
For sale$729,999Listed · Oct 29, 2026
134 Arbour Ridge Close NW
$729,999$366/ sqft
More details (16)
- Lot size
- 489 square meters
- Parking
- 4
- Stories
- 2
- Fireplaces
- 1
- Annual tax
- $4,857
- Tax year
- 2026
- Bedrooms above grade
- 4
- Bedrooms below grade
- 0
- Basement
- Finished · Full
- Parking features
- Attached Garage
- Heating
- Forced air
- Cooling
- Central air conditioning
- Flooring
- Tile · Hardwood · Carpeted · Linoleum
- Foundation
- Poured Concrete
- Lot features
- Closet Organizers · No Smoking Home
- Lot dimensions
- 489.00
Description
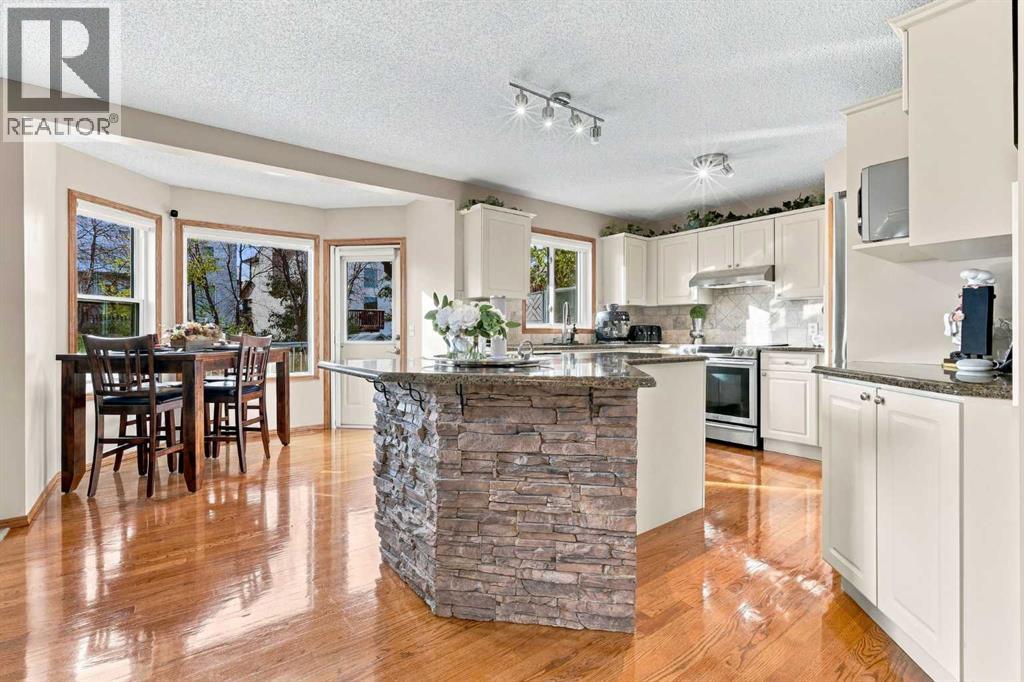
EXCEPTIONAL RENOVATIONS. ORIGINAL OWNERS. AN ADDRESS WITH A LAKE LIFESTYLE. Welcome to Arbour Ridge Close in NW Calgary's only lake community. Impeccably maintained by its original owners, this 2-storey home offers nearly 2,000 sq. ft. above grade, 4 upper-level bedrooms, 2.5 bathrooms and a developed basement. Presenting in near-new condition, ongoing improvements and custom details reflect years of attentive ownership and ongoing investments.A striking central staircase with wood-slat railing makes an immediate impression. Soaring open-to-above ceilings and sightlines to the upper level bring light and scale to the entry, while separate formal living and dining rooms offer inviting spaces to entertain. The renovated kitchen features off-white cabinetry, granite countertops, stainless steel appliances, a walk-in pantry and a generous island finished in custom stonework. Matching masonry surrounds the gas fireplace and oversized mantel in the adjoining family room, creating a cohesive, custom feel. A spacious, sunlit breakfast nook opens onto the deck and beautifully landscaped south-facing backyard, connecting everyday living with the outdoors. A discreetly positioned powder room and combined laundry/mudroom with access to the double attached garage complete the main floor.Upstairs, 4 well-sized bedrooms include a spacious south-facing primary suite with walk-in closet and ensuite featuring a soaker tub, separate shower and private water closet. The open-to-below hallway enhances the home's bright, airy design. The developed lower level offers nearly 400 sq. ft. of recreation and media space, ample storage, a bathroom rough-in and a large cold room ideal for pantry staples, preserves or a wine collection. And, the investments go well beyond the aesthetics! Triple-pane windows, increased attic insulation and a newer furnace are meaningful upgrades designed to improve comfort and support energy performance throughout the seasons. Additional improvements include pl ush carpeting, fresh interior paint, automated main-floor blinds and central air conditioning. The furnace, hot water tank, A/C and ductwork receive annual servicing, reflecting a continued commitment to preventative maintenance.Outside, the home's stucco exterior, beautifully maintained landscaping, Gemstone architectural lighting and exposed aggregate driveway combine to create exceptional curb appeal. The south-facing backyard offers a welcoming outdoor retreat, with a deck and established landscaping. An epoxy-finished double attached garage adds another practical finishing touch. Set on a quiet residential street just steps from greenspace and walking trails, the setting is equally appealing.AND THEN THERE'S THE LAKE! Just a four-minute drive, Arbour Lake brings summer beach days, evening paddles and winter skating into everyday life. Nearby schools, parks and shopping, plus easy access to Nose Hill Drive and Stoney Trail complete the appeal. Explore the virtual tour and book your showing today! (id:67383)
Risk checks, noise and sunlight
Property environment…
Calgary location and public civic context
Listing location
Map pin is based on listing coordinates and is not a legal survey.
Similar listings…
Community…
Mortgage calculator
Mortgage calculator…
Nearby shopping and health
Uses the property report’s local destination snapshots; distances are not travel times.
Residents…
Safety…