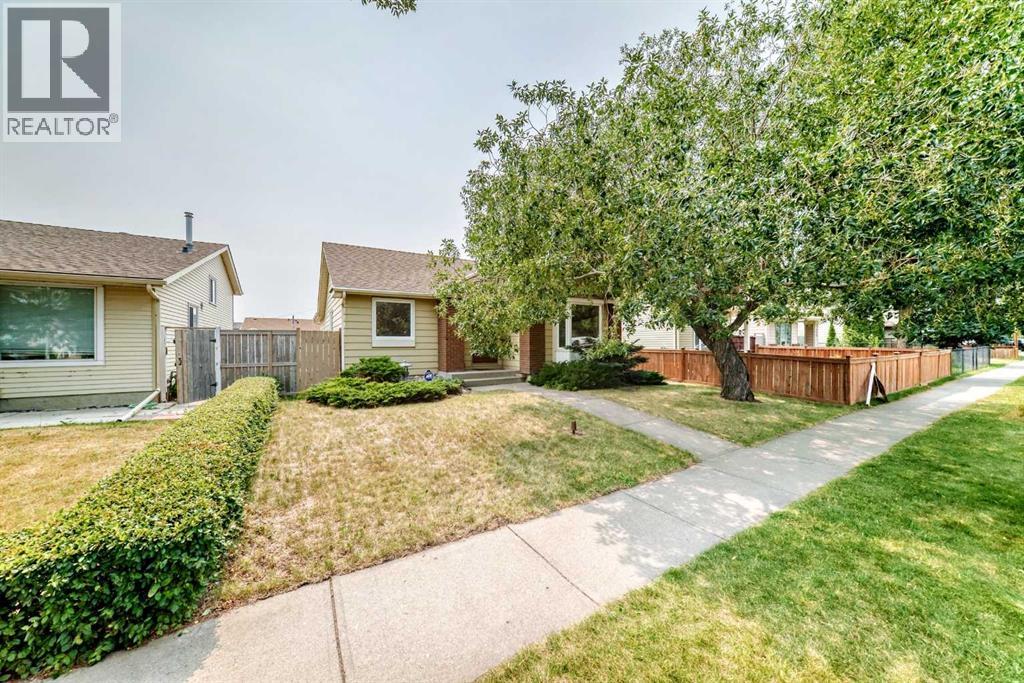
For sale · Erin Woods
128 Erin Woods Drive SE
Single Family · MLS® A2336039
For sale$489,900Listed · Aug 12, 2026
128 Erin Woods Drive SE
$489,900$361/ sqft
More details (18)
- Lot size
- 372 square meters
- Parking
- 2
- Stories
- 1
- Fireplaces
- 1
- Annual tax
- $3,245
- Tax year
- 2026
- Bedrooms above grade
- 3
- Bedrooms below grade
- 0
- Style
- Bungalow
- Basement
- Finished · Full
- Parking features
- Detached Garage · Other · RV · Concrete
- Heating
- Forced air · Natural gas
- Cooling
- None
- Flooring
- Laminate · Carpeted
- Construction
- Poured concrete
- Foundation
- Poured Concrete
- Lot features
- Back lane
- Lot dimensions
- 372.00
Description
Book your private showing today!Welcome to 128 Erin Woods Drive SE — a well-maintained home offering exceptional space, a functional layout and a fantastic oversized detached double garage! With 1,358.7 sq. ft. above grade plus over 1,087 sq. ft. of finished basement space, there is plenty of room for the whole family. The main floor features a bright and comfortable living area with a cozy fireplace, generous dining space and a well-sized kitchen with plenty of cabinetry and counter space. The primary bedroom includes a 3-piece ensuite, while two additional bedrooms and a 4-piece main bathroom provide excellent flexibility for family, guests or a home office. The fully finished basement adds an impressive amount of additional living space, with a huge family/rec room, additional hobby room, 2-piece bathroom and generous storage. The basement layout provides plenty of options for a growing family, teenagers, guests, hobbies or entertaining. Outside, enjoy a mature, established yard with a large detached double garage measuring approximately 22' x 19'10". This is a great opportunity to own a spacious home in an established Calgary community, with over 2,400 sq. ft. of finished living space and the convenience of a detached double garage. The combination of space, functionality and value makes this one worth seeing.Book your private showing today! (id:67383)
Risk checks, noise and sunlight
Property environment…
Calgary location and public civic context
Listing location
Map pin is based on listing coordinates and is not a legal survey.
Similar listings…
Community…
Mortgage calculator
Mortgage calculator…
Nearby shopping and health
Uses the property report’s local destination snapshots; distances are not travel times.
Residents…
Safety…