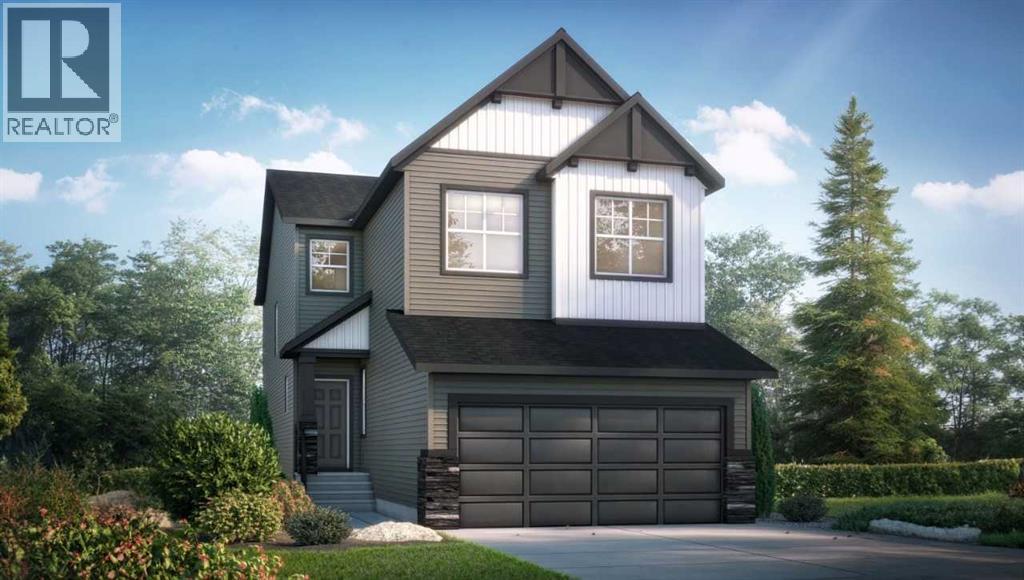
For sale · Belmont
128 Belmont Place SW
Single Family · MLS® A2355079
For sale$758,500Listed · Oct 27, 2026
128 Belmont Place SW
$758,500$322/ sqft
More details (16)
- Lot size
- 321 square meters
- Parking
- 4
- Stories
- 2
- Fireplaces
- 1
- Annual tax
- $1,253
- Tax year
- 2026
- Bedrooms above grade
- 4
- Bedrooms below grade
- 0
- Basement
- Unfinished · Full
- Parking features
- Attached Garage
- Heating
- Forced air · Natural gas
- Cooling
- None
- Flooring
- Carpeted · Ceramic Tile · Vinyl Plank
- Construction
- Wood frame
- Foundation
- Poured Concrete
- Lot dimensions
- 321.00
Description
Welcome to the Emerald by Shane Homes, a brand new 2,352 sq ft two storey home on a quiet place in Belmont. The main floor is built for everyday living, with 9' walls, an open kitchen with a large flush eating bar, walk-in pantry and nook flowing into a bright living room with a fireplace and mantel. A main floor flex room makes a great home office, and a mudroom with bench off the double attached garage keeps busy days organized. Upstairs, a central bonus room gives the family room to spread out. The primary bedroom offers a walk-in closet and an ensuite with double vanity. Three more bedrooms, two with walk-in closets, a full bath and an upper laundry room complete the level. The full unfinished basement is ready for your future plans. Close to parks, playgrounds and schools, with quick access to shopping. Estimated completion Spring 2027. Photos are for illustrative purposes only. (id:67383)
Risk checks, noise and sunlight
Property environment…
Calgary location and public civic context
Listing location
Map pin is based on listing coordinates and is not a legal survey.
Similar listings…
Community…
Mortgage calculator
Mortgage calculator…
Nearby shopping and health
Uses the property report’s local destination snapshots; distances are not travel times.
Residents…
Safety…