For sale · Keystone Hills
126 Keystone Creek Place NE
Single Family · MLS® A2349518
For sale$750,000Listed · Oct 10, 2026
126 Keystone Creek Place NE
$750,000$429/ sqft
More details (14)
- Lot size
- 261.8 square meters
- Parking
- 2
- Stories
- 2
- Bedrooms above grade
- 3
- Bedrooms below grade
- 2
- Basement
- Finished · Full · Separate entrance · Suite
- Parking features
- Detached Garage
- Heating
- Forced air
- Cooling
- Central air conditioning
- Flooring
- Tile · Carpeted · Vinyl
- Construction
- Wood frame
- Foundation
- Poured Concrete
- Lot features
- Closet Organizers · No Animal Home · No Smoking Home · Gas BBQ Hookup
- Lot dimensions
- 261.80
Description
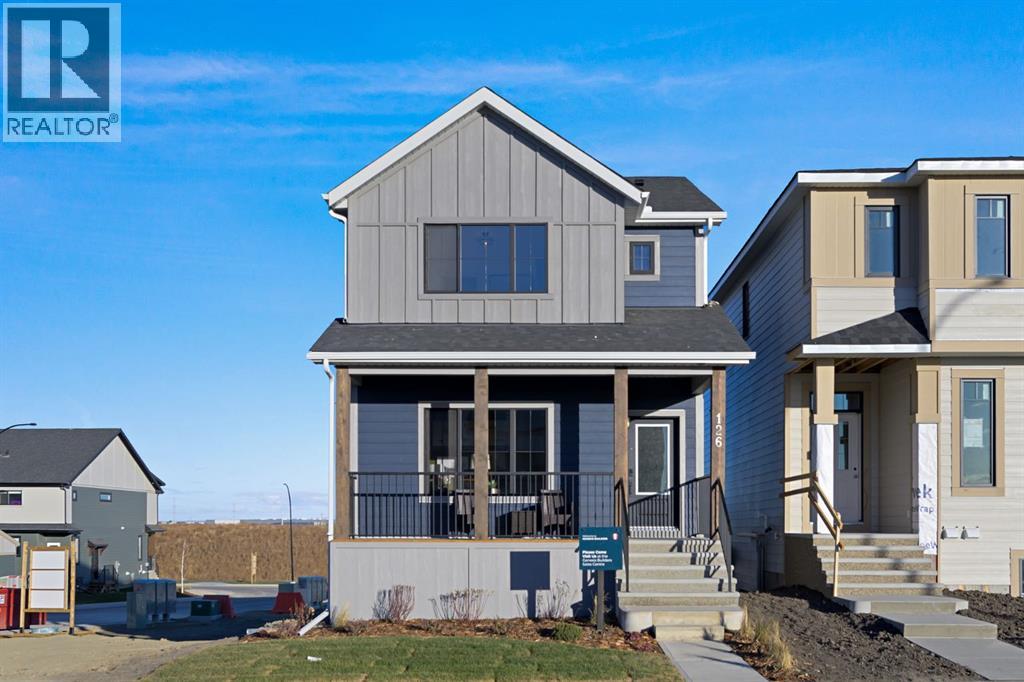
Welcome to 126 Keystone Creek Place NE, an exceptional show home offering elevated finishes, thoughtful design, and incredible versatility in the growing community. Set on a desirable WALK-OUT lot with a west-facing front entrance and east-facing backyard, this beautifully appointed property blends modern style, everyday functionality, and strong investment potential. From the moment you arrive, the striking exterior showcases HARDIE BOARD siding on the front of the home, Smart Board trim, and architectural detailing that create impressive curb appeal. Inside, the home features UPGRADED cabinetry with riser and cornice detailing, elegant railings throughout the main and upper levels, and a thoughtfully designed kitchen complete with all appliances and a gas line for a future range. Additional conveniences include central AIR CONDITIONING, a Smart Home package, upgraded medicine cabinets designed to complement the bathroom vanities, and an endless hot water system servicing the upper floor. The fully developed, TWO-BEDROOM basement LEGAL SUITE stands out. With a 9-foot foundation and walk-out access, the lower level provides exceptional functionality and flexibility. Step outside to enjoy the beautifully planned outdoor living spaces, featuring a spacious 20' x 10' rear deck, a matching 20' x 10' concrete patio at the walk-out level, and complete FRONT and BACKYARD LANDSCAPING. An IRRIGATION system, front garden bed, and gas line for a future BBQ add convenience to the outdoor experience. The property also includes a generous 20' x 22' DETACHED GARAGE, providing ample space for parking and storage. With modern upgrades, this impressive show home delivers exceptional value. Whether you're looking for a beautifully finished family home, additional living space, or an income-generating opportunity, 126 Keystone Creek Place offers a remarkable combination of luxury, flexibility, and long-term potential. (id:67383)
Risk checks, noise and sunlight
Property environment…
Calgary location and public civic context
Listing location
Map pin is based on listing coordinates and is not a legal survey.
Similar listings…
Community…
Mortgage calculator
Mortgage calculator…
Nearby shopping and health
Uses the property report’s local destination snapshots; distances are not travel times.
Residents…
Safety…