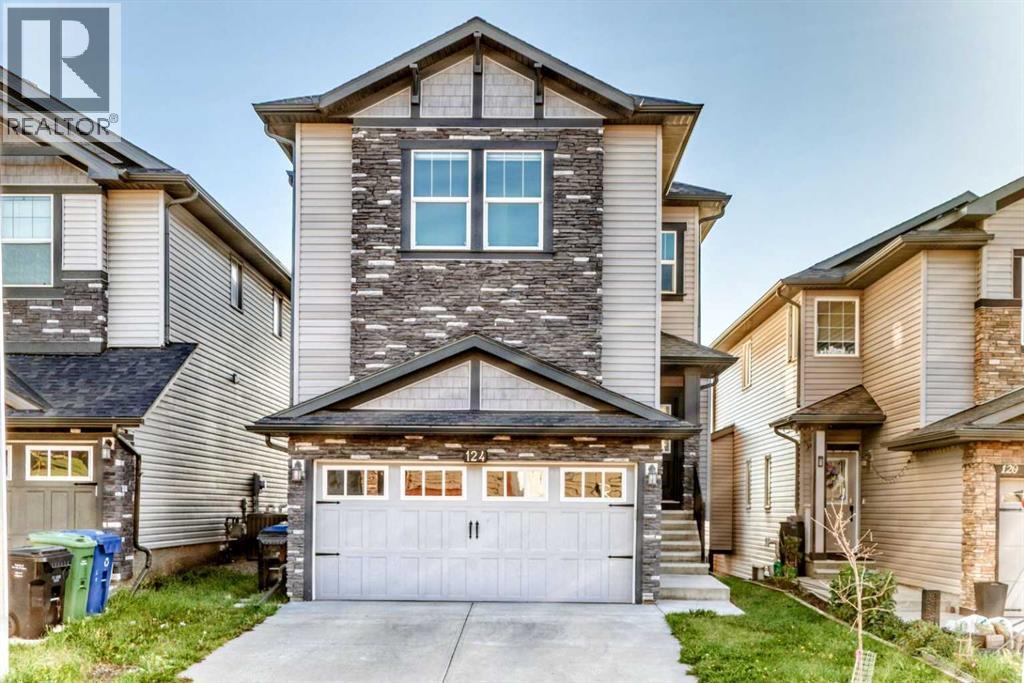
For sale · Nolan Hill
124 Nolanfield Way NW
Single Family · MLS® A2346044
For sale$739,999Listed · Sep 21, 2026
124 Nolanfield Way NW
$739,999$373/ sqft
More details (17)
- Lot size
- 316 square meters
- Parking
- 4
- Stories
- 2
- Fireplaces
- 1
- Annual tax
- $5,296
- Tax year
- 2026
- Bedrooms above grade
- 3
- Bedrooms below grade
- 1
- Basement
- Finished · Full · Walk out · Suite
- Parking features
- Attached Garage
- Heating
- Forced air · Natural gas
- Cooling
- Central air conditioning
- Flooring
- Hardwood · Carpeted · Ceramic Tile
- Construction
- Wood frame
- Foundation
- Poured Concrete
- Lot features
- See remarks · No neighbours behind · Closet Organizers · No Animal Home · No Smoking Home
- Lot dimensions
- 316.00
Description
Click brochure link for more details. Welcome to this beautifully upgraded and fully customized 2-storey home offering 2,711 sq.ft. of total finished living space, walk-out in-law quarters, and a prime location in Nolan Hills NW. Thoughtfully designed with high-end finishes throughout, this home delivers comfort, functionality, and modern style for today’s families. The main floor opens with a spacious foyer and large front closet, leading into a chef-inspired kitchen featuring rich dark shaker cabinetry, quartz countertops, full-height tile backsplash, premium SLS appliances (wall oven, gas cooktop, built-in microwave), a walk-in pantry, and a central island perfect for cooking and entertaining. The bright dining area offers ample space for a large table and direct access to the rear deck, creating seamless indoor/outdoor living. The cozy living room is anchored by a striking gas fireplace with a custom feature wall. Upstairs, a bright bonus room provides a great family retreat. The luxurious primary includes a 5-pc spa ensuite with dual sinks, quartz vanity, oversized glass shower, and a king-sized soaker tub with body jets, plus a walk-in closet. Two additional bedrooms, a full 4-pc bathroom, and a dedicated laundry room complete the upper level. The walk-out lower level features in-law quarters with its own private entrance, full kitchen, bedroom, 4-pc bathroom, comfortable living area, and separate laundry — ideal for multi-generational living. Outside, the large landscaped yard and upper deck offer plenty of space for relaxation and gatherings. Situated near Beacon Hill Shopping Centre, nearby schools, parks, playgrounds, and family-friendly amenities, this home is perfectly positioned for both convenience and a great family lifestyle. With a double attached garage, modern upgrades throughout, and quick possession available, this move-in-ready home is a rare opportunity in Nolan Hills. (id:67383)
Risk checks, noise and sunlight
Property environment…
Calgary location and public civic context
Listing location
Map pin is based on listing coordinates and is not a legal survey.
Similar listings…
Community…
Mortgage calculator
Mortgage calculator…
Nearby shopping and health
Uses the property report’s local destination snapshots; distances are not travel times.
Residents…
Safety…