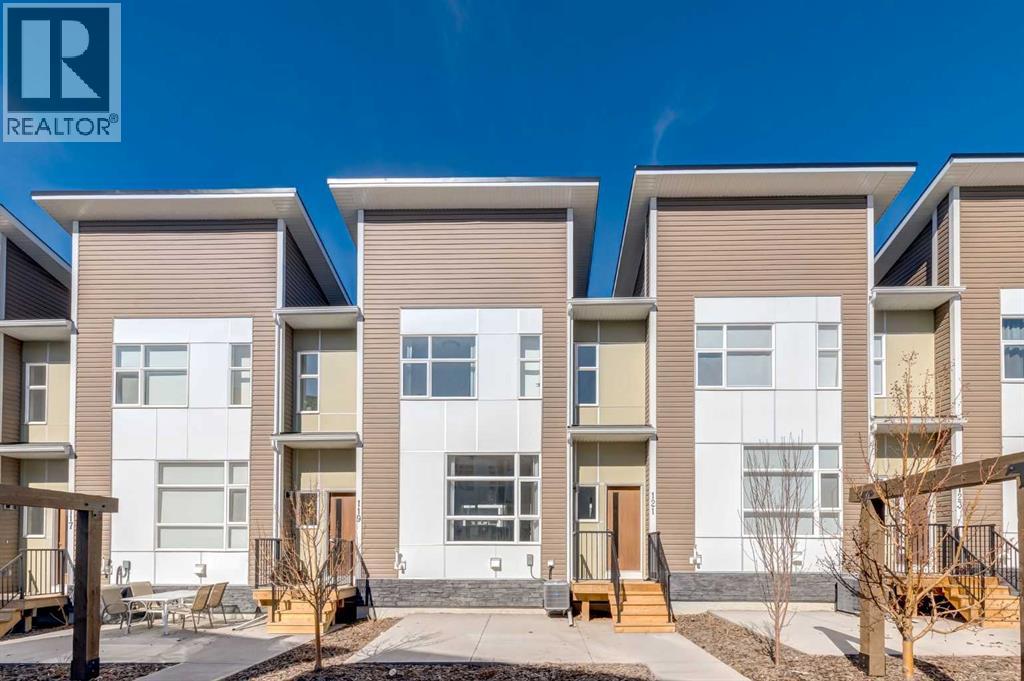
For sale · Walden
121 Walden Lane SE
Single Family · MLS® A2344275
For sale$520,000Listed · Sep 11, 2026
121 Walden Lane SE
$520,000$358/ sqft
More details (17)
- Lot size
- 129.8 square meters
- Parking
- 2
- Stories
- 2
- Annual tax
- $3,178
- Tax year
- 2026
- Association fee
- $327
- Bedrooms above grade
- 3
- Bedrooms below grade
- 0
- Basement
- Unfinished · Partial
- Parking features
- Attached Garage
- Heating
- Forced air · Natural gas · Central heating
- Cooling
- See Remarks
- Flooring
- Carpeted · Vinyl Plank
- Foundation
- Poured Concrete
- Lot features
- Other · Closet Organizers · No Animal Home · No Smoking Home · Parking
- Lot dimensions
- 129.80
- Fee frequency
- Monthly
Description
Located in the vibrant community of Walden, this stunning former showhome offers the perfect blend of style, comfort, and upgraded finishes throughout. This beautifully designed 2-storey walk-up features 3 bedrooms, 2.5 bathrooms, and a bright open floor plan that creates an inviting and functional living space ideal for both everyday living and entertaining.The bright and modern main floor showcases durable luxury vinyl plank flooring, quartz countertops, a stunning two-tone kitchen with shaker-style cabinetry, a large central island, sleek chimney-style hood fan, upgraded appliances including a gas range and built-in microwave, plus upgraded lighting fixtures throughout. Elegant upgraded railing, stylish wallpaper accents, and beautiful custom drapery add warmth and sophistication to the home’s designer-inspired interior. Step outside and enjoy outdoor living space featuring both a patio and a deck, perfect for relaxing or entertaining. Upstairs, you’ll find upgraded carpet, spacious bedrooms, and a gorgeous primary retreat complete with a walk-in shower in the fabulous ensuite. Additional highlights include air conditioning, upgraded ceramic tile in the bathrooms, front-load stacked washer and dryer, and a double attached garage. With thoughtful upgrades, contemporary design, and showhome-quality presentation, this move-in ready home is sure to impress. Please note realtor has interest in property (id:67383)
Risk checks, noise and sunlight
Property environment…
Calgary location and public civic context
Listing location
Map pin is based on listing coordinates and is not a legal survey.
Similar listings…
Community…
Mortgage calculator
Mortgage calculator…
Nearby shopping and health
Uses the property report’s local destination snapshots; distances are not travel times.
Residents…
Safety…