For sale
120 Lynx Ridge Road NW
Single Family · MLS® A2336773
For sale$2,289,000Listed · Aug 14, 2026
120 Lynx Ridge Road NW
$2,289,000$659/ sqft
More details (19)
- Lot size
- 2,462 square meters
- Parking
- 6
- Stories
- 1.5
- Fireplaces
- 2
- Annual tax
- $10,972
- Tax year
- 2026
- Association fee
- $245
- Bedrooms above grade
- 3
- Bedrooms below grade
- 2
- Basement
- Finished · Full · Separate entrance · Walk out
- Parking features
- Attached Garage · Garage · Garage · Oversize · Heated Garage
- Heating
- Forced air
- Cooling
- Central air conditioning
- Flooring
- Tile · Hardwood · Carpeted
- Construction
- Poured concrete · ICF Block
- Foundation
- See Remarks
- Lot features
- Cul-de-sac · Closet Organizers
- Lot dimensions
- 2462.00
- Fee frequency
- Monthly
Description
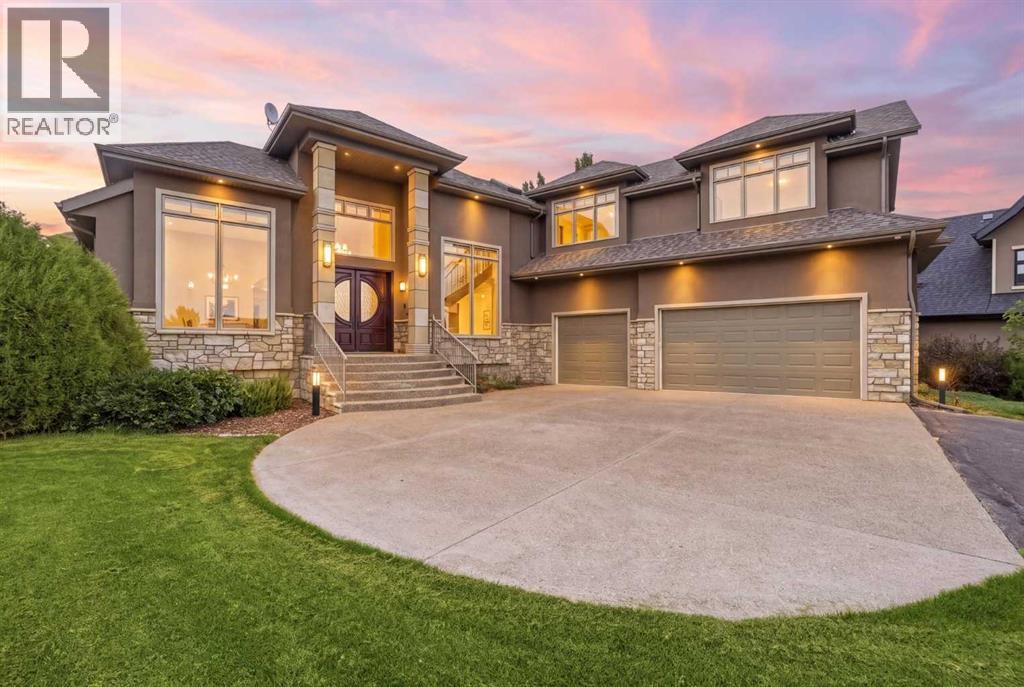
Open house October 31st 1pm-3pm &November 1st 1pm-4pm. Acreage living just minutes to the city! This distinctive estate home is an extraordinary culmination of a meticulously detailed custom build, a superb, highly functional floor plan, and an outstanding golf course community location. Situated in a quite cul-de-sac on nearly a 2/3-acre private lot, this stately home backs onto Lynx Ridge golf course & offers a serene setting while being minutes to major amenities. Thoughtfully built by multiple award-winning builder New Casa Company with interior design by Sally Healy. The sprawling floor plan offers bungalow style main level living, a huge walkout basement plus a superb half story wing that will accommodate multiple family configurations. Spacious 2 story front entryway. The adjacent home office showcases stunning custom maple built in upper/lower cabinets and a central desk all with granite countertops. Rich site finished walnut harwood floors stretch throughout main level. The soaring vaulted ceiling highlights the living room that is complete with a beautiful maple built-in wall unit and stone clad gas fireplace. The gourmets dream kitchen is the centerpiece of the home and is adorned with granite countertops and commercial grade appliances including a 48” gas cooktop. Abundant site built custom cabinetry offers endless storage including a full butler’s pantry. A full-size serving buffet/wet bar that is ideal for larger dinner parties compliments the formal dining area. The main floor primary suite offers convenient single level living options, more custom built-ins and a cozy gas fireplace. Enjoy the lavish ensuite with jetted soaker tub, oversized walk-in multi-jet shower and heated tile floors. Executive level walk-in closet that is full of custom built-in dresser drawers & multiple storage organizers. The distinctive upper wing offers a generous workstation loft, 2 bedrooms, living room and full bath. The fully developed walkout basement houses 2 mor e huge bedrooms, 1 with a full ensuite, another full bath, rec room, family room and a summer kitchen. No expense was spared in this build that includes; an ICF basement foundation, roughed in for future elevator, all tile floors include radiant in-floor heating, commercial grade carpeting, loads of custom built-ins, furniture and site built custom cabinetry, designer chosen finishes, upgraded insulation between bedrooms/floors/ceilings, expandable smart home system controls for lighting/heating/sound/video/security, solid core interior doors and so much more. Store all your toys in the dream 4.5 car garage with new epoxy floors. This Lynx Ridge estate home is a true standout and must be seen to be truly appreciated. (id:67383)
Risk checks, noise and sunlight
Property environment…
Calgary location and public civic context
Listing location
Map pin is based on listing coordinates and is not a legal survey.
Mortgage calculator
Mortgage calculator…
Nearby shopping and health
Uses the property report’s local destination snapshots; distances are not travel times.
Residents…