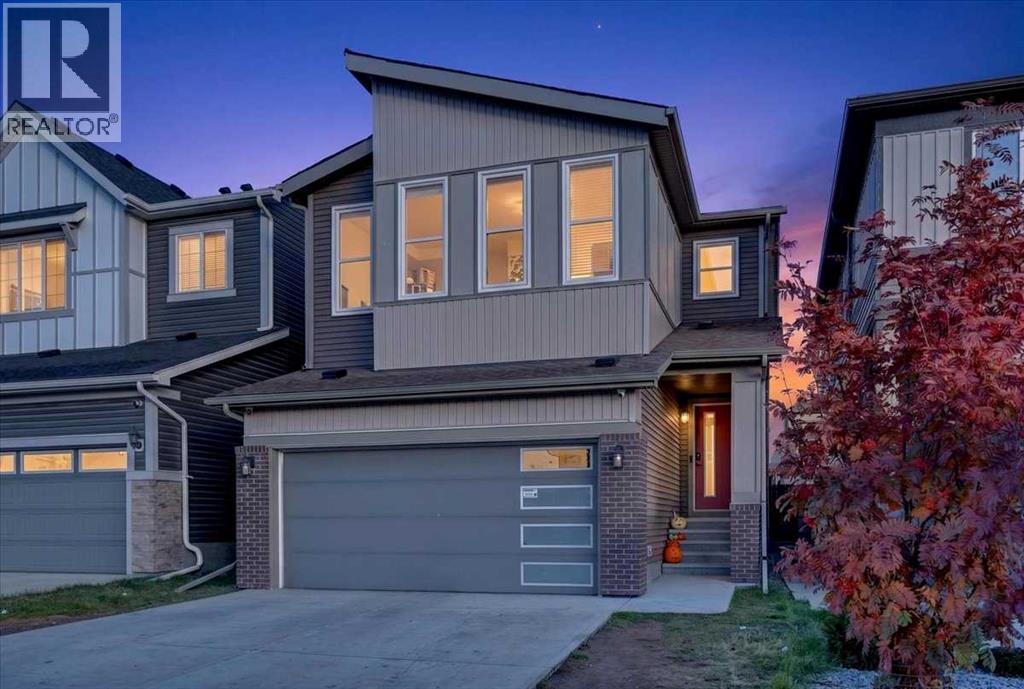
For sale · Carrington
120 Carringsby Manor NW
Single Family · MLS® A2354320
For sale$820,000Listed · Nov 10, 2026
120 Carringsby Manor NW
$820,000$366/ sqft
More details (17)
- Lot size
- 309 square meters
- Parking
- 4
- Stories
- 2
- Fireplaces
- 1
- Annual tax
- $5,506
- Tax year
- 2026
- Bedrooms above grade
- 3
- Bedrooms below grade
- 1
- Basement
- Finished · Full · Separate entrance · Suite
- Parking features
- Attached Garage · Concrete
- Heating
- Forced air · Natural gas
- Cooling
- None
- Flooring
- Carpeted · Vinyl
- Construction
- Wood frame
- Foundation
- Poured Concrete
- Lot features
- Level · Gas BBQ Hookup
- Lot dimensions
- 309.00
Description
4 Bedrooms | 4 Bathrooms | Brand New Legal Basement Suite | 2,241 Sq. Ft. Above Grade | 9 Ft Ceilings | Main Floor Den | Walk-In Pantry | Vaulted Bonus Room | Separate Laundry | Double Attached Garage | Fully Fenced BackyardWelcome to this beautifully upgraded home in the desirable community of Carrington, offering over 2,240 square feet of thoughtfully designed living space above grade, plus a brand new legal basement suite! Bright, spacious, and finished with modern touches throughout, this home offers the perfect combination of comfort, functionality, and flexibility for families or buyers looking for additional rental income potential. The main floor features 9-foot ceilings, stylish flooring, and a bright open-concept layout that connects the kitchen, dining, and living areas. The stunning kitchen is a standout feature, complete with quartz countertops, stainless steel appliances, a large centre island, sleek cabinetry, and a spacious walk-in pantry offering exceptional storage space. The inviting living room features a modern fireplace and large windows that bring in plenty of natural light, while the dining area provides direct access to the backyard deck. A dedicated main floor den offers the perfect space for a home office or study, along with a convenient powder room. Upstairs, you'll find three generously sized bedrooms, each with its own walk-in closet, along with a spacious bonus room featuring a beautiful vaulted ceiling, perfect for a family lounge or entertainment area. The primary bedroom offers a relaxing retreat with a large walk-in closet and a beautiful five-piece ensuite featuring dual sinks, a soaker tub, and a separate shower. Two additional bedrooms, a full four-piece bathroom, and a conveniently located upper-floor laundry room complete this level. One of the biggest highlights of this home is the brand new legal basement suite, thoughtfully finished with modern upgrades, a separate kitchen, a spacious living area, a fourth bedroom, a ful l bathroom, and its own laundry facilities. This additional living space offers excellent flexibility for extended family or potential rental income. Outside, enjoy the fully fenced backyard with a spacious deck and plenty of room for outdoor activities, entertaining, or relaxing with family. The double attached garage adds everyday convenience, while the home's location in Carrington provides easy access to parks, playgrounds, shopping, schools, and major roadways. With its modern upgrades, spacious layout, and the added value of a brand new legal basement suite, this home offers an exceptional opportunity in one of northwest Calgary's growing communities. Don't miss your chance to call this beautiful property home! (id:67383)
Risk checks, noise and sunlight
Property environment…
Calgary location and public civic context
Listing location
Map pin is based on listing coordinates and is not a legal survey.
Similar listings…
Community…
Mortgage calculator
Mortgage calculator…
Nearby shopping and health
Uses the property report’s local destination snapshots; distances are not travel times.
Residents…
Safety…