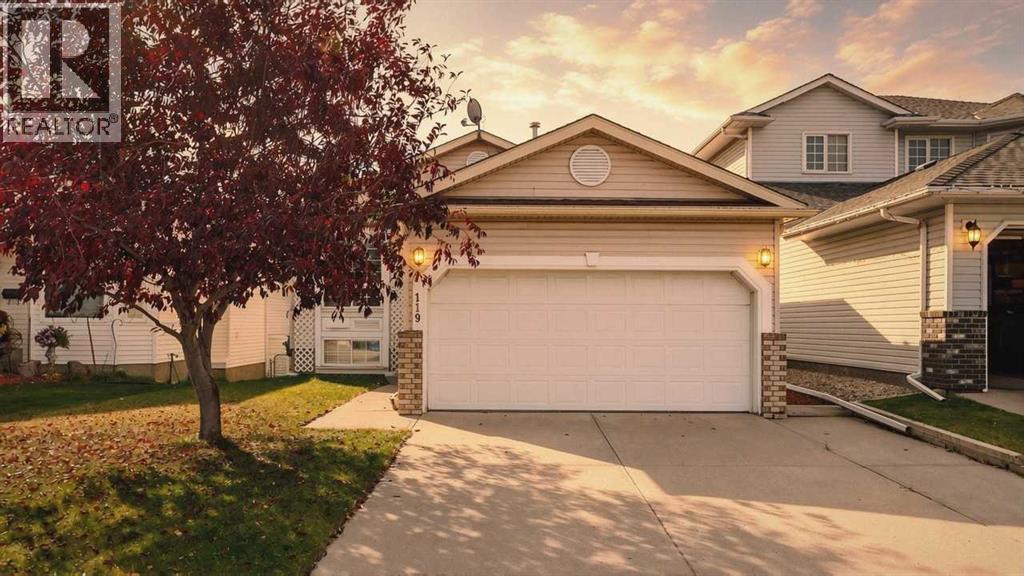
For sale · Hawkwood
119 Hawkmount Close NW
Single Family · MLS® A2351848
For sale$559,900Listed · Oct 15, 2026
119 Hawkmount Close NW
$559,900$489/ sqft
More details (17)
- Lot size
- 425 square meters
- Parking
- 4
- Stories
- 1
- Annual tax
- $4,352
- Tax year
- 2026
- Bedrooms above grade
- 3
- Bedrooms below grade
- 0
- Style
- Bi-level
- Basement
- Unfinished · Full · Walk out
- Parking features
- Attached Garage
- Heating
- Forced air
- Cooling
- None
- Flooring
- Carpeted · Linoleum
- Construction
- Wood frame
- Foundation
- Poured Concrete
- Lot features
- See remarks
- Lot dimensions
- 425.00
Description
**WALKOUT BASEMENT| 3 BEDROOMS | 2 BATHROOMS | DOUBLE ATTACHED GARAGE **Welcome to this inviting bi-level in Hawkwood, offering 1,146.09 sq. ft. living space on the main level and a undeveloped WALKOUT BASEMENT. The main level features a comfortable living room, dining area and bright kitchen with white cabinetry, light-toned countertops and room for a breakfast table. The primary bedroom includes a private three-piece ensuite, while two additional bedrooms and a four-piece bathroom complete the main floor. Enjoy the outdoors from the rear deck overlooking the fenced backyard. The unfinished walkout basement provides ample storage and potential for future development, with direct access to the yard. (id:67383)
Risk checks, noise and sunlight
Property environment…
Calgary location and public civic context
Listing location
Map pin is based on listing coordinates and is not a legal survey.
Similar listings…
Community…
Mortgage calculator
Mortgage calculator…
Nearby shopping and health
Uses the property report’s local destination snapshots; distances are not travel times.
Residents…
Safety…