For sale · Brentwood
1184 Northmount Drive NW
Single Family · MLS® A2354406
For sale$789,900Listed · Oct 23, 2026
1184 Northmount Drive NW
$789,900$679/ sqft
More details (18)
- Lot size
- 483 square meters
- Parking
- 2
- Stories
- 1
- Fireplaces
- 1
- Annual tax
- $4,425
- Tax year
- 2026
- Bedrooms above grade
- 3
- Bedrooms below grade
- 1
- Style
- Bungalow
- Basement
- Finished · Full · Suite
- Parking features
- Detached Garage · Garage · Oversize · Heated Garage
- Heating
- Forced air · Natural gas · See remarks · Other
- Cooling
- None
- Flooring
- Hardwood · Carpeted · Ceramic Tile
- Construction
- Wood frame
- Foundation
- Poured Concrete
- Lot features
- See remarks · Back lane · PVC window
- Lot dimensions
- 483.00
Description
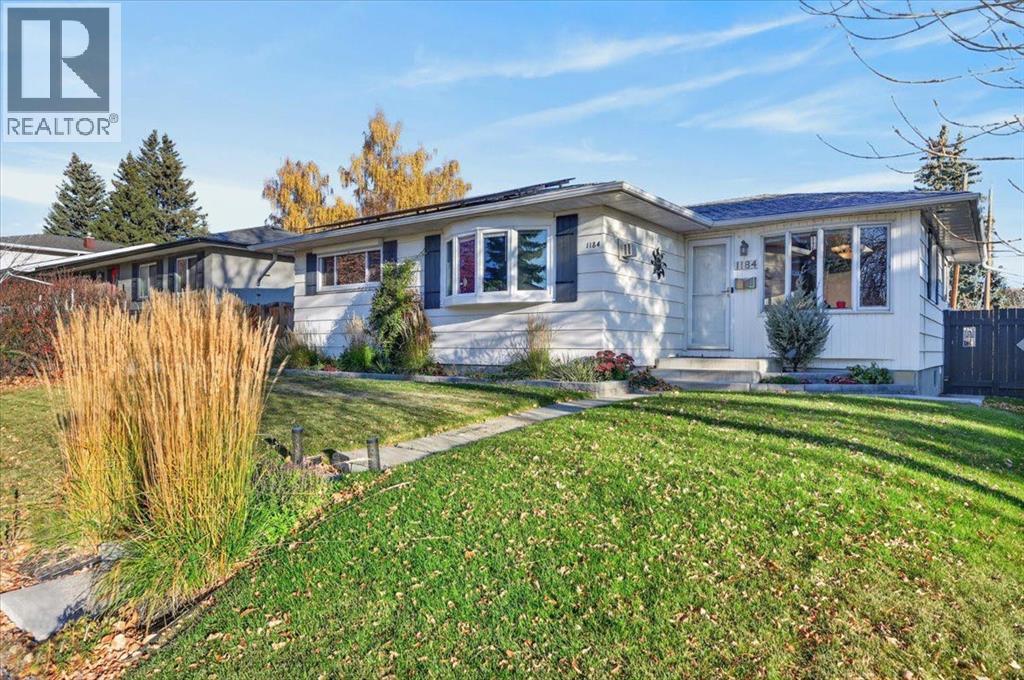
This is it! Step into a realm where classic charm meets modern upgrades, nestled within popular Brentwood This remarkable detached bungalow (1164 sq ft) has had many quality upgrades over the years and impresses with an appealing floor plan. Enter into an incredibly bright and open kitchen with a comfortable dining area with windows on three sides so full of natural light. A spacious living room with a bay window and a free-standing gas fireplace offers a cozy space for entertaining and relaxation. Enjoy hardwood and ceramic tiling on the main floor. The lower level is fully finished with an open dining/living room/2nd kitchen area with newer appliances, plus updated egress windows. Also an updated 3 piece bathroom and laudry/storage area completes the lower level. There are two furnaces one for the main floor and one for the basement which is a high efficiency furnace replaced in 2023. Suite illegal. Solar panels were installed in 2025 that the seller paid $30,000 for but the buyer can reap the benefit of saving on electricity as over the last 10 months her total cost was $484.80 so real savings! Many newer windows including egress windows in the basement. New upstairs fridge in 2026. The bedrooms and kitchen on the main floor have exterior roll shutters for extra insulation factor and added security. The beautifully landscaped back yard features a very large wooden deck for entertaining or relaxing plus privacy and a view of Nose Hill Park. The spectacular oversized (25ft deep) heated double garage is a real plus and also with a paved back alley. Truly many great features and alongside access to Brentwood’s vibrant community amenities—nearby parks, walking and bike pathways, playgrounds, transit (including LRT), schools, shopping, services. Walk to the University of Calgary. A special place that really must be seen! (id:67383)
Risk checks, noise and sunlight
Property environment…
Calgary location and public civic context
Listing location
Map pin is based on listing coordinates and is not a legal survey.
Similar listings…
Community…
Mortgage calculator
Mortgage calculator…
Nearby shopping and health
Uses the property report’s local destination snapshots; distances are not travel times.
Residents…
Safety…