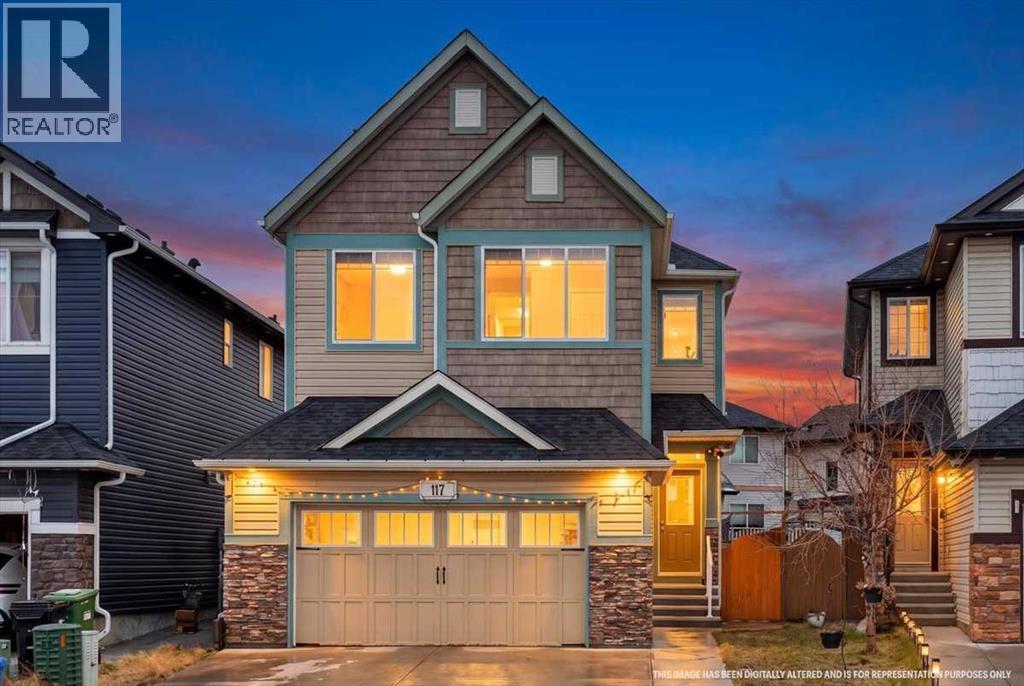
For sale · Skyview Ranch
117 Skyview Shores Gardens NE
Single Family · MLS® A2356033
For sale$829,999Listed · Nov 3, 2026
117 Skyview Shores Gardens NE
$829,999$335/ sqft
More details (17)
- Lot size
- 385 square meters
- Parking
- 4
- Stories
- 2
- Fireplaces
- 1
- Annual tax
- $5,486
- Tax year
- 2026
- Bedrooms above grade
- 4
- Bedrooms below grade
- 2
- Basement
- Finished · Full · Separate entrance · Suite
- Parking features
- Attached Garage · Other
- Heating
- Forced air
- Cooling
- See Remarks
- Flooring
- Hardwood · Laminate · Carpeted · Ceramic Tile
- Construction
- Poured concrete · Wood frame
- Foundation
- Poured Concrete
- Lot features
- PVC window · No Animal Home · No Smoking Home
- Lot dimensions
- 385.00
Description
OVER 3,400 SQ. FT. OF TOTAL DEVELOPED LIVING SPACE | 6 BEDROOMS | 2 MASTER BEDROOMS | LEGAL SECONDARY SUITE | 23 SOLAR PANELS!Welcome to this exceptional home in the highly sought-after community of Skyview! Offering over 3,400 sq. ft. of developed living space, this impressive property combines spacious family living, thoughtful design, and excellent income potential. This was a spec home with premium upgrades. Step inside to a spacious foyer featuring a walk-in closet, along with a versatile flex room that can be used as a den, home office, or formal living room. The main floor offers a functional layout with a convenient pantry, stainless steel appliances, including a stylish chimney hood fan, and a large central island perfect for meal preparation and entertaining. The inviting family room features a cozy gas fireplace, creating the perfect space to relax and unwind. Enjoy the beauty of a south-facing backyard, allowing abundant natural sunlight to flow throughout the day. Step outside to the deck, ideal for summer gatherings and outdoor enjoyment. The fence is freshly painted, adding to the home's appeal. Upstairs, discover 4 spacious bedrooms, including TWO MASTER BEDROOMS, plus a bright and spacious bonus room. The primary master retreat features a walk-in closet and a luxurious 5-piece ensuite complete with dual sinks and a soaker tub. The second master bedroom offers its own 4-piece ensuite, making it ideal for extended family or guests. An additional full bathroom and convenient upper-floor laundry complete this level. The fully finished basement features a CITY-APPROVED LEGAL SECONDARY SUITE (Sticker number# 6542, 117R SKYVIEW SHORES GD NE,BP2019-12766,COMPLETION DATE NOV 3 2021) with 2 additional bedrooms, a spacious kitchen, separate laundry, Living room, storage and a separate rear entrance. Whether you're looking for additional space for extended family or an excellent opportunity for rental income, this suite offers incredible flexibility. Additiona l highlights include an oversized extended garage and 23 installed solar panels, offering added convenience and energy-saving potential. Ideally located close to schools, shopping, parks, and everyday amenities, this home offers the perfect combination of space, functionality, and location. A fantastic opportunity for growing families, multi-generational living, or investors!Be sure to check out the virtual tour link for more information and a closer look at this beautiful property. Don't miss your opportunity to make this exceptional home yours! (id:67383)
Risk checks, noise and sunlight
Property environment…
Calgary location and public civic context
Listing location
Map pin is based on listing coordinates and is not a legal survey.
Similar listings…
Community…
Mortgage calculator
Mortgage calculator…
Nearby shopping and health
Uses the property report’s local destination snapshots; distances are not travel times.
Residents…
Safety…