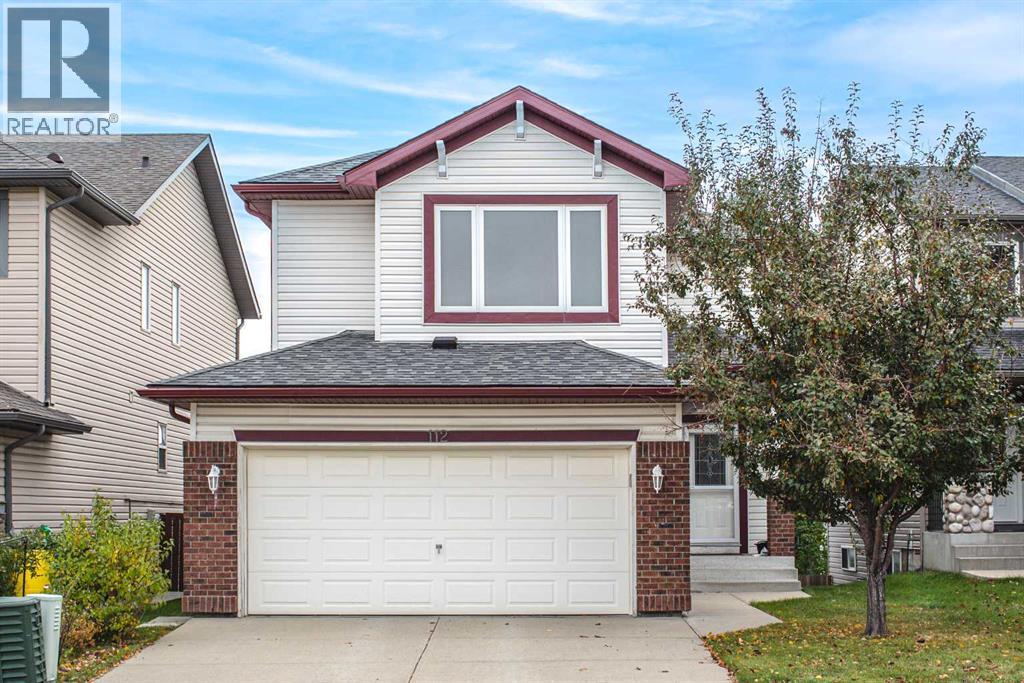
For sale · Evergreen
112 Everridge Drive SW
Single Family · MLS® A2348661
For sale$599,900Listed · Oct 1, 2026
112 Everridge Drive SW
$599,900$337/ sqft
More details (17)
- Lot size
- 362 square meters
- Parking
- 4
- Stories
- 2
- Fireplaces
- 1
- Annual tax
- $4,531
- Tax year
- 2026
- Bedrooms above grade
- 3
- Bedrooms below grade
- 0
- Basement
- Unfinished · Full · Walk out
- Parking features
- Attached Garage
- Heating
- Forced air
- Cooling
- Central air conditioning
- Flooring
- Laminate · Carpeted · Ceramic Tile
- Construction
- Wood frame
- Foundation
- Poured Concrete
- Lot features
- French door
- Lot dimensions
- 362.00
Description
Price REDUCED! Welcome to this impressive two-storey home with walk-out basement in the highly sought-after community of Evergreen! Offering 3 bedrooms and 2.5 bathrooms, this home combines comfort, functionality, and convenience. The bright, open-concept main floor features a spacious family room with large windows and a beautiful fireplace, creating a warm and inviting atmosphere. The well-appointed kitchen offers ample cabinetry, a central island, and quality appliances, while the adjacent dining area provides access to a spacious deck—perfect for outdoor dining, entertaining, and relaxing. A convenient 2-piece bathroom and a dedicated laundry/mudroom complete this level. Upstairs, the generously sized primary bedroom features a walk-in closet, while two additional well-appointed bedrooms, a versatile bonus room, and a 4-piece bathroom provide plenty of space for the whole family. The full unfinished basement offers endless possibilities to customize the space to suit your needs. Numerous upgrades enhance the home's comfort and value, including an oversized 20' x 22' garage, triple-pane windows installed in 2016, air conditioning added in 2018, a new roof in 2021, and updated front siding in 2023. The kitchen is equipped with modern appliances, including a 2022 range, while a brand-new washer was installed in February 2026. Step outside to enjoy the fenced backyard, an ideal setting for family gatherings and outdoor enjoyment. The home also boasts an excellent location, just steps from Lady of Evergreens School, approximately 700 metres from an elementary school, and minutes from Fish Creek Provincial Park, Costco, and the Buffalo Run retail centre. With convenient access to Macleod Trail and the SW Ring Road, downtown Calgary is approximately 20 minutes away, while the Rocky Mountains are just a 40-minute drive away. Don’t miss this fantastic opportunity—book your private showing today! (id:67383)
Risk checks, noise and sunlight
Property environment…
Calgary location and public civic context
Listing location
Map pin is based on listing coordinates and is not a legal survey.
Similar listings…
Community…
Mortgage calculator
Mortgage calculator…
Nearby shopping and health
Uses the property report’s local destination snapshots; distances are not travel times.
Residents…
Safety…