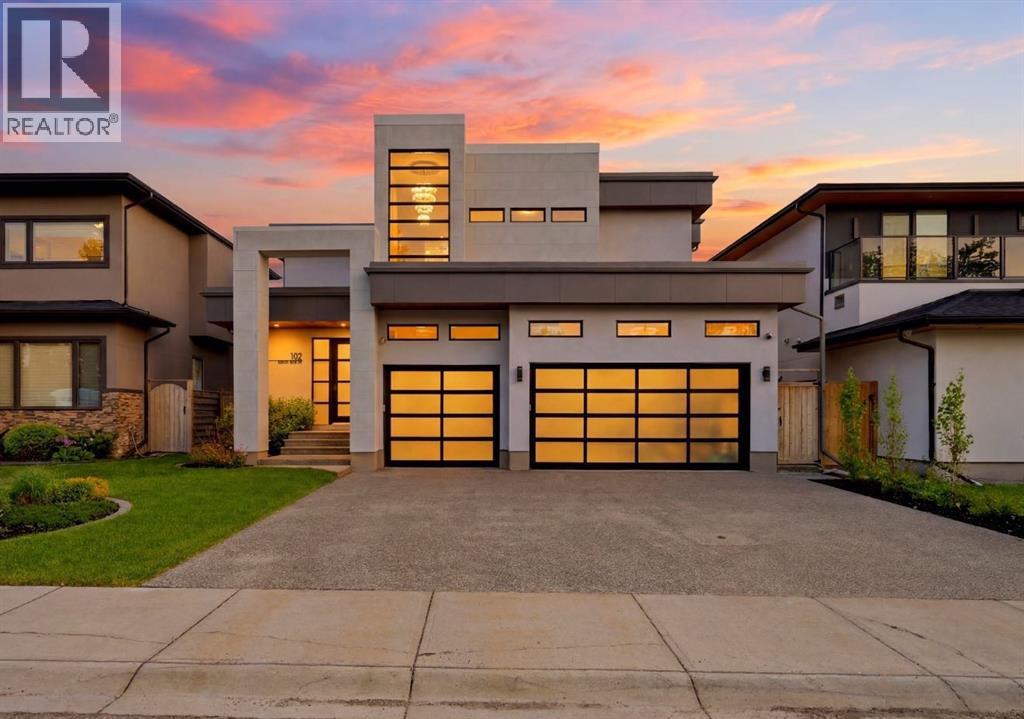
For sale · Meadowlark Park
102 Malibou Road SW
Single Family · MLS® A2316763
For sale$1,850,000Listed · Jun 17, 2026
102 Malibou Road SW
$1,850,000$520/ sqft
More details (17)
- Lot size
- 5,909 square feet
- Parking
- 6
- Stories
- 2
- Fireplaces
- 2
- Annual tax
- $11,508
- Tax year
- 2025
- Bedrooms above grade
- 4
- Bedrooms below grade
- 2
- Basement
- Finished · Full
- Parking features
- Attached Garage · Garage · Exposed Aggregate · Heated Garage
- Heating
- Forced air · In Floor Heating · Natural gas · Other
- Cooling
- Central air conditioning
- Flooring
- Tile · Carpeted
- Construction
- Wood frame
- Foundation
- Poured Concrete
- Lot features
- Other · Wet bar · PVC window · No neighbours behind · French door · Closet Organizers · No Smoking Home · Level
- Lot dimensions
- 5909.00
Description
OPEN HOUSE I SUNDAY, NOVEMBER 15 I 12-2PM ** Exceptional Value – Now Offered at $1,850,000** A striking statement in modern luxury, this exceptional custom residence offers over 5,000 square feet of impeccably curated living space in one of Calgary’s most desirable enclaves. Distinguished by its sophisticated architectural design, the exterior showcases a refined blend of Nichiha fiber cement, steel accents, and dramatic glass garage doors.Designed for elevated living and effortless entertaining, the main floor features grand open-concept spaces, a stunning designer fireplace, and a striking glass balustrade staircase with sleek integrated handrails, adding a sense of openness and contemporary elegance to the home. The spectacular chef’s kitchen is appointed with custom cabinetry, premium appliances, and an expansive island. Every finish has been thoughtfully selected to deliver a seamless balance of elegance and contemporary style.The upper level presents four beautifully appointed bedrooms, including a luxurious primary retreat complete with a spa-inspired ensuite, Japanese soaking tub, and an expansive walk-in closet. The fully developed lower level offers additional living and entertaining space, along with two more bedrooms and endless possibilities for a private theatre, golf simulator, fitness studio, or guest accommodations.A fully landscaped, sun-filled south-facing backyard creates a private outdoor sanctuary, while integrated audio, a heated triple garage with epoxy flooring, and extensive custom upgrades further elevate the experience. Perfectly positioned moments from Downtown, Rockyview General Hospital, Chinook Centre, and the Glenmore Reservoir, this is an extraordinary offering where timeless sophistication meets modern design. Select designer furnishings may be available for purchase separately, offering a rare turnkey opportunity for the discerning buyer. A complete inventory of available furnishings is available upon request. (id:67383)
Risk checks, noise and sunlight
Property environment…
Calgary location and public civic context
Listing location
Map pin is based on listing coordinates and is not a legal survey.
Similar listings…
Community…
Mortgage calculator
Mortgage calculator…
Nearby shopping and health
Uses the property report’s local destination snapshots; distances are not travel times.
Residents…
Safety…