For sale · Huntington Hills
1005 Hunterhaven Road NW
Single Family · MLS® A2352262
For sale$524,900Listed · Oct 14, 2026
1005 Hunterhaven Road NW
$524,900$519/ sqft
More details (18)
- Lot size
- 321 square meters
- Parking
- 2
- Stories
- 2
- Fireplaces
- 1
- Annual tax
- $3,418
- Tax year
- 2026
- Bedrooms above grade
- 2
- Bedrooms below grade
- 2
- Style
- Bi-level
- Basement
- Finished · Full
- Parking features
- Attached Garage · Oversize
- Heating
- Forced air · Natural gas · Other
- Cooling
- None
- Flooring
- Hardwood · Ceramic Tile
- Construction
- Wood frame
- Foundation
- Poured Concrete
- Lot features
- Back lane · No Smoking Home
- Lot dimensions
- 321.00
Description
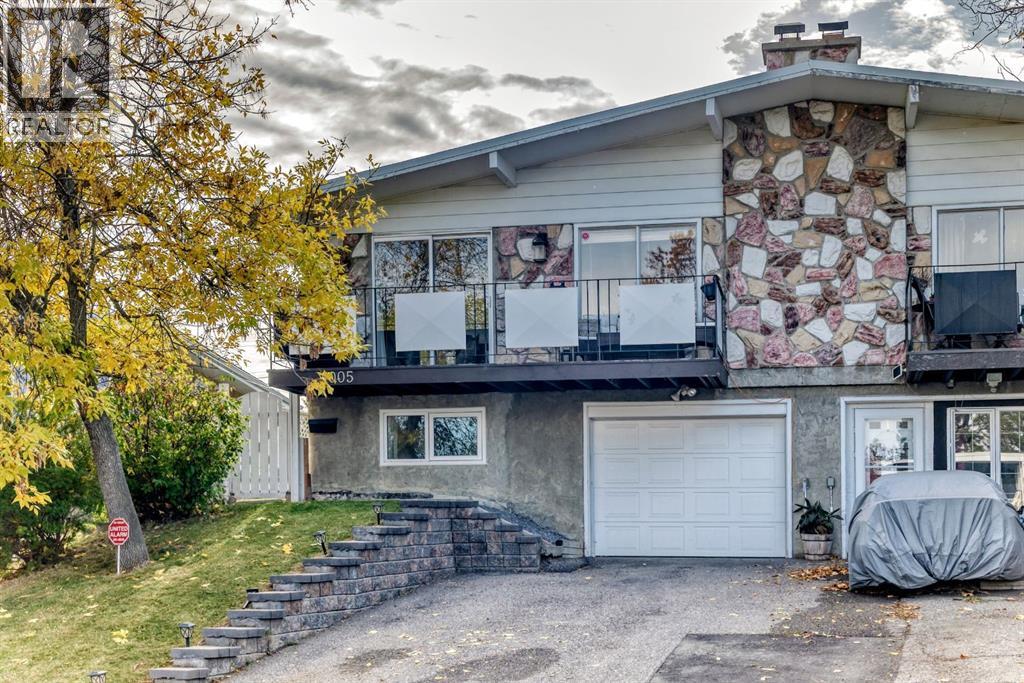
NO Condo Fees. UPDATED & Move-In Ready. Huge Private yard. Steps to Nose Hill Park. Welcome to this beautifully maintained home in the desirable community of Huntington Hills in Northwest Calgary! Offering a functional open layout, thoughtful renovations, and an exceptional location, this property is an excellent opportunity for first-time buyers, growing families, or anyone looking for comfortable living with no condo fees! The main level features a warm blend of maple hardwood and slate stone flooring, complemented by a refreshed kitchen with granite countertops, a classy designer backsplash, and a newly installed sink. Warm up by the wood burning fireplace this winter. Ample natural light floods the living space. With four bedrooms throughout the home—two upstairs and two downstairs—there’s plenty of flexibility for family living, guests, a home office, or a dedicated workout space. Both bathrooms have been renovated, while the basement bedrooms feature new flooring and the gym area has its own dedicated flooring. Numerous updates provide added comfort and peace of mind, including fresh interior paint completed in 2025, a renovated primary bedroom closet, a newer hot water tank, and updated windows and doors within the past ten years. The dishwasher was replaced approximately two years ago, and the washer and dryer are approximately five years old. The furnace has been regularly maintained, the ducts have recently been cleaned. Pride of ownership is obvious - a truly turnkey property! Outside, enjoy the east-facing, freshly painted patio, great curb appeal and elevated views with a pergola-covered area in the backyard creating an inviting setting for morning coffee, outdoor dining, or relaxing with family and friends. The large fully fenced yard offers space for children, pets, and summer gatherings. The attached single oversized garage adds everyday convenience. Location is another standout feature, with Nose Hill Park’s extensive walking and biking trails just a short walk away. Huntington Hills features mature residential streets, a mix of housing styles, and established community amenities. Grocery stores, shopping, public transit, restaurants, schools, and essential services are available in and around the community. Combining meaningful updates, versatile living space, outdoor enjoyment, and an established Northwest Calgary location, this Huntington Hills home is ready for its next chapter. A fantastic opportunity to own a well-cared-for home in a sought-after community—without the added cost of condo fees! (id:67383)
Risk checks, noise and sunlight
Property environment…
Calgary location and public civic context
Listing location
Map pin is based on listing coordinates and is not a legal survey.
Similar listings…
Community…
Mortgage calculator
Mortgage calculator…
Nearby shopping and health
Uses the property report’s local destination snapshots; distances are not travel times.
Residents…
Safety…