À vendre · Hidden Valley
82 Hidden Creek Point NW
Single Family · MLS® A2357781
À vendre714 000 $Mise en vente · 10 nov. 2026
82 Hidden Creek Point NW
714 000 $319 $/ sqft
Plus de détails (17)
- Terrain
- 42.27 square meters
- Stationnement
- 4
- Étages
- 2
- Foyers
- 2
- Taxe annuelle
- 5 612 $
- Année fiscale
- 2026
- Chambres hors sol
- 4
- Chambres au sous-sol
- 1
- Sous-sol
- Finished · Full
- Caractéristiques du stationnement
- Attached Garage
- Chauffage
- Forced air · Natural gas
- Climatisation
- Central air conditioning
- Revêtements
- Hardwood · Carpeted · Ceramic Tile
- Construction
- Wood frame
- Fondations
- Poured Concrete
- Caractéristiques du terrain
- Cul-de-sac · No neighbours behind · No Smoking Home · Level
- Dimensions du terrain
- 42.27
Description
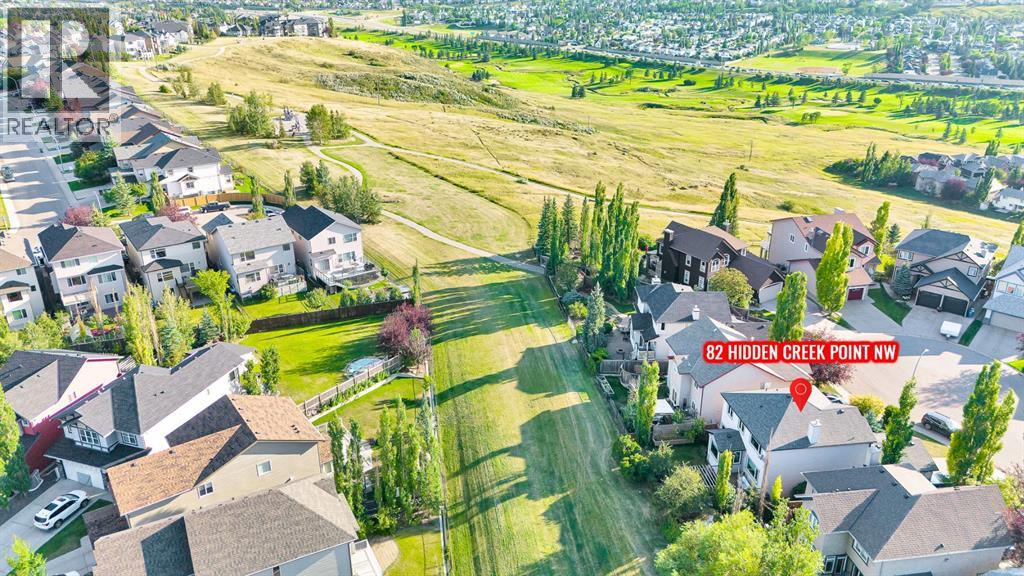
Welcome to this exceptional five-bedroom family home in the desirable community of Hanson Ranch. Offering 3,123 SQFT of finished living space, ideally situated on a quiet cul-de-sac and backing onto green space, this beautifully maintained home offers an outstanding combination of space, comfort, privacy and an impressive outdoor setting.The main floor features 9-foot ceilings, maple hardwood flooring and an inviting open-concept layout designed for both everyday living and entertaining. Large windows bring in an abundance of natural light while offering views of the beautifully landscaped front and rear gardens. The spacious living room, formal dining area, main-floor office and family room provide plenty of functional living space, with the family room highlighted by a striking stone fireplace.The well-appointed kitchen features maple cabinetry, granite countertops, stainless steel appliances, a corner pantry and a raised centre island with breakfast bar. A bright breakfast nook overlooks the backyard and green space, creating a comfortable setting for casual family meals. An upgraded staircase adds an elegant finishing touch and leads to the upper level.The spacious primary bedroom is a private retreat, complete with a four-piece ensuite and peaceful views overlooking the green space. Three additional generously sized bedrooms and a central four-piece bathroom provide ample space for a growing family.The professionally developed basement significantly expands the home's living space and includes a large family room with fireplace, games area, full four-piece bathroom and a fifth bedroom. This versatile level is ideal for teenagers, guests, recreation, hobbies or additional family living space.The outdoor space is equally impressive. The beautifully landscaped backyard features an east-facing stone patio, pergola, surrounded by mature perennials and backing onto green space. The TimberTech composite deck provides additional space for outdoor entertaining and relaxation, while the existing hot tub setup adds to the home's appeal.Additional highlights include triple-pane high-efficiency windows and renovated basement bathroom (2025), offering added comfort and peace of mind. Families will appreciate K-9 school bus service for both Public and Catholic schools, as well as convenient access to major roadways, schools, shopping, parks and everyday amenities.Located in the vibrant Northwest community of Hanson Ranch, this exceptional home offers the space and flexibility families need, combined with a peaceful location and beautiful green-space views. A wonderful opportunity to enjoy comfortable family living in a highly desirable setting. Book your private showing today. (id:67383)
Risk checks, noise and sunlight
Property environment…
Emplacement et données civiques publiques de Calgary
Emplacement de l’annonce
Le repère est basé sur les coordonnées de l’annonce, pas sur un levé juridique.
Similar listings…
Communauté…
Calculateur hypothécaire
Calculateur hypothécaire…
Commerces et santé à proximité
Même instantané local que le rapport; les distances ne sont pas des temps de trajet.
Residents…
Safety…