À vendre · Alpine Park
170 Verity Manor SW
Single Family · MLS® A2330672
À vendre918 000 $Mise en vente · 10 nov. 2026
170 Verity Manor SW
918 000 $388 $/ sqft
Plus de détails (17)
- Terrain
- 3,476 square feet
- Stationnement
- 4
- Étages
- 2
- Foyers
- 1
- Taxe annuelle
- 5 815 $
- Année fiscale
- 2026
- Chambres hors sol
- 3
- Chambres au sous-sol
- 1
- Sous-sol
- Finished · Full · Separate entrance
- Caractéristiques du stationnement
- Attached Garage · Oversize · Concrete
- Chauffage
- Forced air · Natural gas · Other
- Climatisation
- Central air conditioning
- Revêtements
- Carpeted · Vinyl Plank
- Construction
- Wood frame
- Fondations
- Poured Concrete
- Caractéristiques du terrain
- PVC window · French door · Closet Organizers · No Smoking Home · Parking
- Dimensions du terrain
- 3476.00
Description
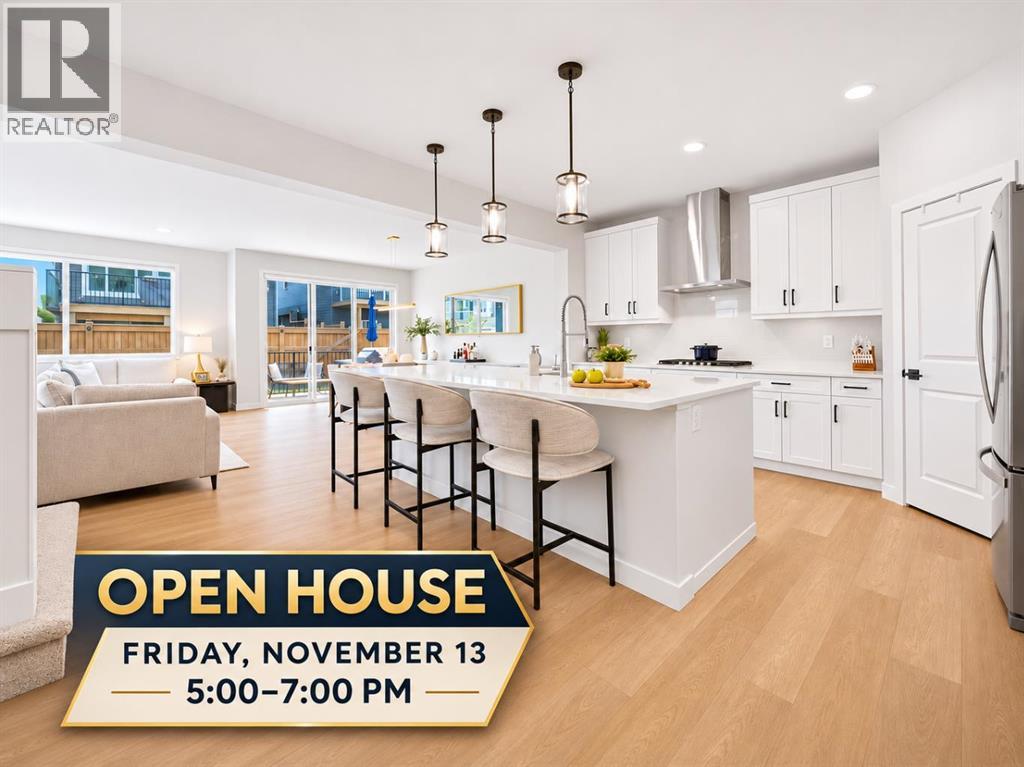
Everyone loves the idea of a brand-new home, until they realize how much comes after getting the keys. At 170 Verity Manor SW, the landscaping is complete, the deck has been enlarged, the basement is finished, and the automated touch-of-a-button blinds and central air conditioning are already installed. Built by Homes by Avi, this nearly new detached home in Alpine Park delivers modern design without the new-build to-do list.Set on a corner lot, this beautifully maintained two-storey offers 4 bedrooms, 3.5 bathrooms, a separate side entrance to the developed basement, and a double attached garage with extra-high ceilings. Inside, expansive windows fill the open-concept main floor with natural light. Wide-plank flooring connects an inviting living room with a contemporary fireplace to a spacious dining area overlooking the backyard. The upgraded kitchen features quartz countertops, white cabinetry, a generous island with seating, a built-in gas cooktop, wall oven, built-in microwave, stainless steel appliances, pantry, garburator, and a water filtration system. A dedicated main-floor office adds valuable work-from-home flexibility.Upstairs, a generous bonus room creates a second living space for movie nights, playtime, or relaxing. The oversized primary retreat features a 5-piece ensuite with dual sinks, a soaker tub, a separate glass shower, and a spacious walk-in closet with custom built-in organizers. Two additional bedrooms with walk-in closets, including a nursery with views toward downtown Calgary, a 5-piece family bathroom with double sinks, and upper-floor laundry with a sink, folding counter, and storage complete the level.The fully developed basement is a major advantage over many nearby new builds, offering a fourth bedroom, full bathroom, recreation area, and a flexible room currently used as a home gym. The original doors have been retained should a future owner prefer an enclosed office. The separate side entrance adds even more flexibility, while the utility and storage space keeps everyday essentials organized.Outside, enjoy an enlarged deck extending beyond the original builder design, a gas BBQ hookup, and a fully landscaped, fenced yard - all ready to enjoy without months of extra projects and both front and backyard are very easy to maintain. Alpine Park offers walking paths by the ponds, playgrounds, and a nearby off-leash dog park, with convenient access to Stoney Trail, Costco at Buffalo Run, shopping, and routes west toward the mountains.The fresh feel of a new home, with the finishing touches already taken care of. Simply unpack and enjoy southwest Calgary living. DON'T FORGET TO WATCH THE VIDEO TOUR! (id:67383)
Risk checks, noise and sunlight
Property environment…
Emplacement et données civiques publiques de Calgary
Emplacement de l’annonce
Le repère est basé sur les coordonnées de l’annonce, pas sur un levé juridique.
Similar listings…
Communauté…
Calculateur hypothécaire
Calculateur hypothécaire…
Commerces et santé à proximité
Même instantané local que le rapport; les distances ne sont pas des temps de trajet.
Residents…
Safety…